Welcome Hurricane Lake Estates! Beautifully maintained 3 bedroom, 2 bath home was thoughtfully updated in the most important living space designed for both comfort and style. Inside, you'll find modern updates throughout, highlighted by a stunning stone fireplace that creates a warm and inviting gathering space. Updated bathrooms w/walk in shower in both the Primary Bath updated in 2016 & 2nd Bath updated in 2024. The outdoor oasis has both a NEW high performance TREX maintenance free deck & screened in patio featuring a charming porch swing, perfect for relaxing or entertaining, fully fenced backyard Plus storage shed provides plenty of extra storage space. Ideally located near the neighborhood's outstanding amenities, including the community pool, tennis courts, pickleball courts, and scenic walking trails, fishing too! This move-in ready home offers the perfect blend of convenience, recreation and everyday living.
Accepting back-up offers
$385,000
5110 Wall St, Benton, AR 72019
3beds
2,322sqft
Single Family Residence
Built in 2000
0.35 Acres Lot
$378,700 Zestimate®
$166/sqft
$70/mo HOA
What's special
Stunning stone fireplaceModern updates throughoutFully fenced backyard
- 3 days
- 345
- 20
Zillow last checked:
Listing updated:
Listed by:
Kimberly M Robbins 501-353-4264,
CBRPM Group 501-664-1775,
Chirie Bazzelle 501-650-6365,
CBRPM Bryant
Source: CARMLS,MLS#: 26035583
Facts & features
Interior
Bedrooms & bathrooms
- Bedrooms: 3
- Bathrooms: 2
- Full bathrooms: 2
Rooms
- Room types: Great Room
Dining room
- Features: Separate Dining Room, Eat-in Kitchen
Heating
- Natural Gas
Cooling
- Electric
Appliances
- Included: Free-Standing Range, Electric Range, Dishwasher, Disposal, Refrigerator, Gas Water Heater
- Laundry: Washer Hookup, Electric Dryer Hookup, Laundry Room
Features
- Central Vacuum, Built-in Features, Ceiling Fan(s), Walk-in Shower, Breakfast Bar, Granite Counters, Pantry, Sheet Rock, Tray Ceiling(s), Primary Bedroom/Main Lv, Guest Bedroom/Main Lv, Primary Bedroom Apart, All Bedrooms Down
- Flooring: Carpet, Wood, Tile
- Windows: Insulated Windows
- Has fireplace: Yes
- Fireplace features: Factory Built, Gas Starter
Interior area
- Total structure area: 2,322
- Total interior livable area: 2,322 sqft
Video & virtual tour
Property
Parking
- Total spaces: 2
- Parking features: Garage, Two Car
- Has garage: Yes
Accessibility
- Accessibility features: Handicapped Design
Features
- Levels: One
- Stories: 1
- Patio & porch: Deck, Screened
- Exterior features: Rain Gutters
- Fencing: Full,Wood
- Body of water: Lake: Hurricane Lake
Lot
- Size: 0.35 Acres
- Dimensions: 107 x 138
- Features: Level
Details
- Parcel number: 80036950144
Construction
Type & style
- Home type: SingleFamily
- Architectural style: Traditional
- Property subtype: Single Family Residence
Materials
- Brick
- Foundation: Slab
- Roof: Shingle
Condition
- New construction: No
- Year built: 2000
Utilities & green energy
- Electric: Electric-Co-op
- Gas: Gas-Natural
- Sewer: Public Sewer
- Water: Public
- Utilities for property: Natural Gas Connected, Cable Connected
Community & HOA
Community
- Features: Pool, Playground, Picnic Area, Mandatory Fee, Fitness/Bike Trail, Gated
- Security: Smoke Detector(s)
- Subdivision: HURRICANE LAKE EST
HOA
- Has HOA: Yes
- Services included: Maintenance Grounds, Security
- HOA fee: $70 monthly
Location
- Region: Benton
Financial & listing details
- Price per square foot: $166/sqft
- Tax assessed value: $285,005
- Annual tax amount: $3,386
- Date on market: 9/1/2026
- Listing terms: VA Loan,FHA,Conventional,Cash
- Road surface type: Paved
Estimated market value
$378,700
$360,000 - $398,000
$1,991/mo
Price history
| Date | Event | Price |
|---|---|---|
| 9/1/2026 | Listed for sale | $385,000+62.4%$166/sqft |
Source:  CARMLS #26035583 Report a problem CARMLS #26035583 Report a problem | ||
| 7/10/2015 | Sold | $237,000-3.2%$102/sqft |
Source: Public Record Report a problem | ||
| 5/28/2015 | Listed for sale | $244,900$105/sqft |
Source: Steve Pinter Realty #15015020 Report a problem | ||
Public tax history
| Year | Property taxes | Tax assessment |
|---|---|---|
| 2025 | $3,386 | $57,001 |
| 2024 | $3,386 +1.8% | $57,001 +1.9% |
| 2023 | $3,327 +8.2% | $55,920 +9.1% |
| 2022 | $3,075 +8.6% | $51,260 +10% |
| 2021 | $2,832 | $46,600 |
| 2020 | $2,832 | $46,600 |
| 2019 | $2,832 +0.2% | $46,600 |
| 2018 | $2,828 | $46,600 |
| 2017 | $2,828 | $46,600 |
| 2016 | $2,828 +25% | -- |
| 2015 | $2,262 -0.8% | $44,260 |
| 2014 | $2,280 +0.2% | $44,260 |
| 2013 | $2,275 | $44,260 -2.7% |
| 2012 | -- | $45,490 |
| 2011 | -- | $45,490 |
| 2010 | -- | $45,490 |
| 2009 | -- | $45,490 -2.1% |
| 2008 | -- | $46,450 |
| 2007 | -- | $46,450 |
| 2006 | $2,091 | $46,450 +9.5% |
| 2005 | -- | $42,410 |
| 2004 | -- | $42,410 +12.4% |
| 2003 | $1,715 +161.8% | $37,730 +177.4% |
| 2001 | $655 | $13,600 |
Find assessor info on the county website
Monthly payment
Est. payment
Payment breakdown
Explore the cost of this home by adjusting the details. Changes won't be saved.Climate risks
Neighborhood: 72019
Nearby schools
Schools provided by the listing agent
- Elementary: Bryant
- High: Benton
Source: CARMLS. This data may not be complete. We recommend contacting the local school district to confirm school assignments for this home.

Similar homes
- $389,9004 bd3 ba2.7k sqft(Undisclosed Address), Bryant, AR 72019For Sale
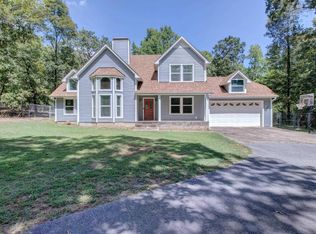
 MLS ID #26035345, Johnnie Wynn, Anchor & Oak Realty Group. CARMLS
 - $385,0004 bd2 ba2.3k sqft5709 Red Leaf, Benton, AR 72019For Sale
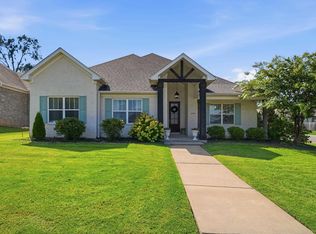 MLS ID #26035970, Ashly Cummings, Clark & Co. Realty. CARMLS
 - $399,9004 bd2 ba2.2k sqft2509 Hurricane Gardens Dr, Bryant, AR 72019For Sale
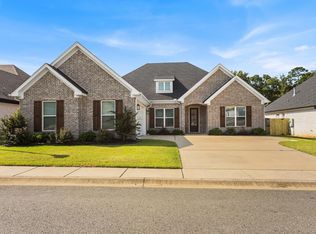 MLS ID #26035330, Stacey Curtis, Halsey Real Estate - Benton. CARMLS
 - $419,9004 bd3 ba2.6k sqft6706 Worth Ave E, Benton, AR 72019For Sale
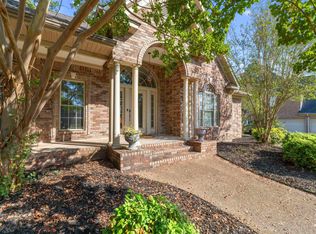 MLS ID #26013804, Nathan Angel, Moore and Co., Realtors - Benton. CARMLS
 - $350,0004 bd2 ba2.5k sqft5008 Congressional Dr, Bryant, AR 72019For SaleMLS ID #26035216, Chris Scribner, RE/MAX Properties. CARMLS
- $379,9003 bd3 ba2.5k sqft6013 Peacefield Cv, Benton, AR 72019For SaleMLS ID #26027198, Don Fleming, Keller Williams Realty. CARMLS
- $419,9994 bd2 ba2.5k sqft301 Cedar Dr, Bryant, AR 72022For SaleMLS ID #26036218, Jonathan Stone, Arkansas Land & Realty, Inc.. CARMLS
- $475,0004 bd3 ba2.9k sqft7717 S Shoreline Blvd, Benton, AR 72019For SaleMLS ID #26036174, Gelinda Mudgett, REMAX Ultimate. CARMLS
- $345,0003 bd2 ba1.8k sqft3871 Spencer Crossing Dr, Benton, AR 72019For SaleMLS ID #26035798, Angela Mask, Century 21 Parker & Scroggins Realty - Bryant. CARMLS
- $359,9003 bd3 ba2.6k sqft7413 Peach Blossom Ave, Benton, AR 72019For SaleMLS ID #26022255, Kim Creighton, Baxley-Penfield-Moudy Realtors. CARMLS
- $349,9004 bd3 ba2.5k sqft2724 Crooked Stick Dr, Benton, AR 72019For SaleMLS ID #26026931, Robert Snider, Crye-Leike REALTORS. CARMLS
- $320,0004 bd2 ba2.1k sqft4108 Olympia Dr, Bryant, AR 72022For SaleMLS ID #26035805, Kimberly M Robbins, CBRPM Group. CARMLS
- $429,9003 bd2 ba2.2k sqft7816 S Shoreline Blvd, Benton, AR 72019For SaleMLS ID #26033895, Courtney Stott, Century 21 Parker & Scroggins Realty - Bryant. CARMLS
- $358,0004 bd2 ba2.1k sqft2565 Kara Ln, Bryant, AR 72019For SaleMLS ID #26033599, Aleisha McIntire, IRealty Arkansas - Benton. CARMLS
- $359,0004 bd2 ba2.3k sqft3113 Dapple Gray, Benton, AR 72019For SaleMLS ID #26031243, Jennifer Carter, Baxley-Penfield-Moudy Realtors. CARMLS
- $525,0004 bd3 ba3.4k sqft5916 Worth Ave, Benton, AR 72019For SaleMLS ID #26030601, Haley Ward, Truman Ball Real Estate. CARMLS
- $355,0004 bd2 ba2.1k sqft5307 Congressional Dr, Benton, AR 72019For SaleMLS ID #26029284, Lindsey Blaylock, Bailey & Company Real Estate. CARMLS
- $405,0004 bd2 ba2.1k sqft6000 Sleepy Village Rd, Benton, AR 72015For SaleMLS ID #26019122, Beau H Rush, Exp Realty. CARMLS
- $429,9003 bd2 ba2.3k sqft2319 Abigail Dr, Bryant, AR 72019For SaleMLS ID #26016600, Amy McGavran, Century 21 Parker & Scroggins Realty - Benton. CARMLS
- $419,0004 bd3 ba2.2k sqft3025 Razorback Rd, Benton, AR 72015For SaleMLS ID #26032922, Ranell Poe, River Trail Properties. CARMLS
