PRICED $38K BELOW RECENT APPRAISAL---CLAY TILE ROOF INSPECTED AND CERTIFIED---CUL-DE-SAC HOME WITH POOL! Now positioned as one of the best values in the neighborhood.
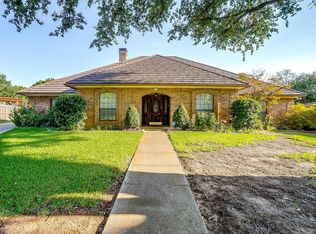
Welcome to 5110 Wareham Drive, a thoughtfully designed home tucked into a quiet cul-de-sac in an established Arlington neighborhood known for its schools and community feel. Recently repositioned at $520,000 - this home presents a rare opportunity for buyers seeking value without compromise.
One of the home’s standout features is its separate bedroom layout, ideal for multi-generational living, guests, or those needing quiet work-from-home space. The primary bedroom suite offers a luxurious retreat with dual full bathrooms, providing convenience and privacy. Three additional first floor bedrooms provide flexible space for family, guests, or home offices. Plus all bedrooms are split from the Primary Bedroom! The upstairs Game room can double as a Fifth bedroom and this still leaves 3 downstairs living spaces! Hardwood floors and NEW CARPET provide an inviting atmosphere. Recent upgrades include DUAL HEATING AND AC UNITS INSTALLED IN 2019 and ENERGY EFFICIENT WINDOWS INSTALLED 2021.
The well-manicured backyard features a RECENTLY RESURFACED POOL and relaxing hot tub, all secured within an automatic gate for privacy and safety. NEW POOL EQUIPMENT AND HEATER FROM 2022 ensure endless enjoyment of your personal oasis. The cul-de-sac location adds a sense of privacy and reduced traffic — a feature buyers consistently seek but rarely find.
The original clay tile roof has been inspected by a licensed roofer and confirmed to be in good condition. Clay tile roofs are known for their exceptional longevity and durability, offering decades of performance beyond traditional asphalt and composition systems. Documentation is available in MLS supplements. Seller is offering a one year home warranty.
With staging in place and a strong value position, this home is ready for its next chapter.
Sold
Price Unknown
5110 Wareham Dr, Arlington, TX 76017
5beds
3,440sqft
Single Family Residence
Built in 1983
0.28 Acres Lot
$507,900 Zestimate®
$--/sqft
$3,874 Estimated rent
Home value
$507,900
$472,000 - $549,000
$3,874/mo
Zestimate® history
Owner options
List your home for rent
$3,874/mo
Rent Zestimate®
Find your next renter with Zillow Rental Manager. Plus, with online applications, you can quickly screen prospective tenants – for free.
$3,874/mo
Rent Zestimate®
Refinance and save
Refinancing to a lower rate could help reduce your monthly payments and save thousands over the life of the loan.
Explore your selling options
Work with a Zillow partner agent
Leverage their expertise and Zillow's premium Showcase listings to get your home seen by more buyers.
Get startedList with your own agent
Get your home in front of millions of buyers by listing it on Zillow.
Learn how to do itSell it yourself
Take full control of how buyers see your home on Zillow by listing For Sale by Owner (FSBO).
List your homeWhat's special
Updated pool equipmentResurfaced poolWell-manicured backyardBeautiful hardwood flooringRelaxing hot tubLuxurious retreatAutomatic gate
Zillow last checked:
Listing updated:
Listed by:
Jean Christenberry 0555037 (817)779-7747,
Keller Williams Lonestar DFW 817-795-2500
Bought with:
Janice Fritchen
CMT Realty
Source: NTREIS,MLS#: 21023822
Facts & features
Interior
Bedrooms & bathrooms
- Bedrooms: 5
- Bathrooms: 3
- Full bathrooms: 3
Primary bedroom
- Features: Dual Sinks, Double Vanity, En Suite Bathroom, Garden Tub/Roman Tub, Jetted Tub, Separate Shower, Walk-In Closet(s)
- Level: First
- Dimensions: 16 x 14
Bedroom
- Features: Walk-In Closet(s)
- Level: First
- Dimensions: 11 x 11
Bedroom
- Features: Walk-In Closet(s)
- Level: First
- Dimensions: 12 x 11
Bedroom
- Features: Walk-In Closet(s)
- Level: First
- Dimensions: 12 x 11
Bedroom
- Level: Second
- Dimensions: 25 x 22
Breakfast room nook
- Level: First
- Dimensions: 11 x 11
Dining room
- Level: First
- Dimensions: 13 x 11
Kitchen
- Features: Breakfast Bar, Built-in Features, Eat-in Kitchen, Stone Counters
- Level: First
- Dimensions: 13 x 11
Living room
- Level: First
- Dimensions: 26 x 15
Living room
- Level: First
- Dimensions: 18 x 14
Sunroom
- Level: First
- Dimensions: 17 x 9
Utility room
- Level: First
- Dimensions: 12 x 8
Heating
- Central, Electric
Cooling
- Central Air, Electric
Appliances
- Included: Double Oven, Dishwasher, Electric Cooktop, Disposal, Trash Compactor
- Laundry: Washer Hookup, Electric Dryer Hookup
Features
- Decorative/Designer Lighting Fixtures, High Speed Internet, Paneling/Wainscoting, Cable TV
- Flooring: Carpet, Ceramic Tile, Wood
- Windows: Window Coverings
- Has basement: No
- Number of fireplaces: 1
- Fireplace features: Gas Starter, Wood Burning
Interior area
- Total interior livable area: 3,440 sqft
Property
Parking
- Total spaces: 2
- Parking features: Door-Single, Garage, Garage Door Opener, Garage Faces Side
- Attached garage spaces: 2
Features
- Levels: Two
- Stories: 2
- Patio & porch: Covered
- Exterior features: Rain Gutters
- Pool features: Gunite, In Ground, Pool, Pool Sweep
- Has spa: Yes
- Spa features: Hot Tub
- Fencing: Wood,Wrought Iron
Lot
- Size: 0.28 Acres
- Features: Cul-De-Sac, Landscaped
Details
- Parcel number: 00360481
Construction
Type & style
- Home type: SingleFamily
- Architectural style: Traditional,Detached
- Property subtype: Single Family Residence
Materials
- Brick
- Foundation: Slab
- Roof: Slate,Tile
Condition
- Year built: 1983
Utilities & green energy
- Sewer: Public Sewer
- Water: Public
- Utilities for property: Sewer Available, Water Available, Cable Available
Community & HOA
Community
- Security: Security System, Fire Alarm, Smoke Detector(s)
- Subdivision: Buckingham Estates
HOA
- Has HOA: No
Location
- Region: Arlington
Financial & listing details
- Tax assessed value: $537,000
- Annual tax amount: $11,830
- Date on market: 8/28/2025
- Cumulative days on market: 130 days
- Listing terms: Cash,Conventional,FHA,Texas Vet,VA Loan
- Exclusions: Minerals, Refrigerators, washer & dryer
Price history
| Date | Event | Price |
|---|---|---|
| 2/9/2026 | Sold | -- |
Source: NTREIS #21023822 Report a problem | ||
| 1/16/2026 | Pending sale | $520,000$151/sqft |
Source: NTREIS #21023822 Report a problem | ||
| 1/8/2026 | Contingent | $520,000$151/sqft |
Source: NTREIS #21023822 Report a problem | ||
| 1/1/2026 | Price change | $520,000-1.5%$151/sqft |
Source: NTREIS #21023822 Report a problem | ||
| 12/18/2025 | Price change | $528,000-1.3%$153/sqft |
Source: NTREIS #21023822 Report a problem | ||
| 11/20/2025 | Price change | $535,000-1.8%$156/sqft |
Source: NTREIS #21023822 Report a problem | ||
| 11/14/2025 | Price change | $545,000-0.9%$158/sqft |
Source: NTREIS #21023822 Report a problem | ||
| 11/13/2025 | Listed for sale | $550,000$160/sqft |
Source: NTREIS #21023822 Report a problem | ||
| 11/11/2025 | Contingent | $550,000$160/sqft |
Source: NTREIS #21023822 Report a problem | ||
| 10/17/2025 | Price change | $550,000-1.4%$160/sqft |
Source: NTREIS #21023822 Report a problem | ||
| 9/26/2025 | Price change | $558,000-1.2%$162/sqft |
Source: NTREIS #21023822 Report a problem | ||
| 8/28/2025 | Listed for sale | $565,000+21.5%$164/sqft |
Source: NTREIS #21023822 Report a problem | ||
| 3/23/2022 | Sold | -- |
Source: NTREIS #14760233 Report a problem | ||
| 2/26/2022 | Pending sale | $465,000$135/sqft |
Source: NTREIS #14760233 Report a problem | ||
| 2/23/2022 | Contingent | $465,000$135/sqft |
Source: NTREIS #14760233 Report a problem | ||
| 2/23/2022 | Pending sale | $465,000$135/sqft |
Source: NTREIS #14760233 Report a problem | ||
| 2/18/2022 | Listed for sale | $465,000$135/sqft |
Source: NTREIS #14760233 Report a problem | ||
| 10/12/2021 | Listing removed | $465,000$135/sqft |
Source: NTREIS #14650663 Report a problem | ||
| 8/16/2021 | Listed for sale | $465,000$135/sqft |
Source: NTREIS #14650663 Report a problem | ||
Public tax history
| Year | Property taxes | Tax assessment |
|---|---|---|
| 2025 | $9,364 -2.9% | $537,000 -6.2% |
| 2024 | $9,648 +8.4% | $572,257 +18.6% |
| 2023 | $8,897 +57% | $482,500 +7.2% |
| 2022 | $5,668 +1.4% | $450,086 +25.5% |
| 2021 | $5,588 -0.1% | $358,536 -0.6% |
| 2020 | $5,593 -0.4% | $360,719 -8.8% |
| 2019 | $5,617 +1.4% | $395,520 +17.1% |
| 2018 | $5,541 +0.6% | $337,638 -0.4% |
| 2017 | $5,506 +1.1% | $338,920 +11.3% |
| 2016 | $5,449 +0.9% | $304,444 +8.2% |
| 2015 | $5,398 | $281,251 +16.2% |
| 2014 | $5,398 | $242,100 -9.2% |
| 2013 | -- | $266,600 +0.6% |
| 2012 | -- | $264,900 +11% |
| 2011 | -- | $238,600 -0.3% |
| 2010 | -- | $239,300 -5.5% |
| 2009 | -- | $253,100 +5% |
| 2008 | -- | $241,100 |
| 2007 | -- | $241,100 +8.5% |
| 2006 | -- | $222,300 |
| 2005 | -- | $222,300 |
| 2004 | -- | $222,300 |
| 2003 | -- | $222,300 +7.6% |
| 2002 | -- | $206,600 -0.4% |
| 2001 | -- | $207,500 +10.8% |
| 2000 | -- | $187,200 |
Find assessor info on the county website
Neighborhood: Southwest
Nearby homes
- $414,700-- bd-- ba3.1k sqft5108 Wareham Dr, Arlington, TX 76017Off Market
- $--5 bd3 ba3.1k sqft5108 Wareham Dr, Arlington, TX 76017Sold
- $514,9004 bd3 ba3.3k sqft5103 Bedford Ct, Arlington, TX 76017Off Market

- $537,1005 bd4 ba3.2k sqft5101 Bedford Ct, Arlington, TX 76017Off Market

- $482,1003 bd2 ba3k sqft5112 Wareham Dr, Arlington, TX 76017Off Market
- $368,1003 bd2 ba2k sqft2008 Thames Dr, Arlington, TX 76017Off Market
- $427,2004 bd3 ba2.2k sqft2006 Thames Dr, Arlington, TX 76017Off Market
- $355,7003 bd2 ba2k sqft2010 Thames Dr, Arlington, TX 76017Off Market
Nearby schools
GreatSchools rating
- 8/10Charlotte Anderson Elementary SchoolGrades: PK-4Distance: 0.7 mi
- 5/10T A Howard Middle SchoolGrades: 7-8Distance: 3.1 mi
- 5/10Summit High SchoolGrades: 9-12Distance: 3.4 mi
Schools provided by the listing agent
- Elementary: Anderson
- Middle: Howard
- High: Summit
- District: Mansfield ISD
Source: NTREIS. This data may not be complete. We recommend contacting the local school district to confirm school assignments for this home.
Get a cash offer in 3 minutes
Find out how much your home could sell for in as little as 3 minutes with a no-obligation cash offer.
Estimated market value
$507,900
Get a cash offer in 3 minutes
Find out how much your home could sell for in as little as 3 minutes with a no-obligation cash offer.
Estimated market value
$507,900
- Texas
- Tarrant County
- Arlington
- 76017
- Southwest
- 5110 Wareham Dr
