Skip main navigation
Off market
  • $1,218,000

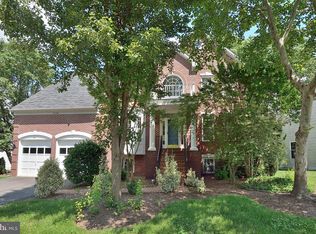
    5110 Whisper Willow Dr, Fairfax, VA 22030

    4beds
    3,528sqft
    SingleFamily
    Built in 1996
    8,276 Square Feet Lot
    $1,218,000 Zestimate®
    $345/sqft
    $5,018 Estimated rent

    Home value

    $1,218,000

    $1.16M - $1.28M

    $5,018/mo

    Zestimate® history
    Loading
    Loading...

    Owner options

    List your home for rent

    $5,018/mo

    Rent Zestimate®

    Find your next renter with Zillow Rental Manager. Plus, with online applications, you can quickly screen prospective tenants – for free.

    Learn more

    $5,018/mo

    Rent Zestimate®

    Refinance and save

    $7,779/mo

    Est. payment

    Refinancing to a lower rate could help reduce your monthly payments and save thousands over the life of the loan.

    See today's rates

    $7,779/mo

    Est. payment

    Explore your selling options

    Work with a Zillow partner agent

    Leverage their expertise and Zillow's premium Showcase listings to get your home seen by more buyers.

    Get started

    List with your own agent

    Get your home in front of millions of buyers by listing it on Zillow.

    Learn how to do it

    Sell it yourself

    Take full control of how buyers see your home on Zillow by listing For Sale by Owner (FSBO).

    List your home

    What's special

    This Elgin model by Centex Homes is situated in the highly sought after Willow Ponds subdivision. Boasting 4 bedrooms, 3 full bathrooms and 1 half bathroom as well as a 2 car garage, this home has been beautifully upgraded with many features the new owners will love! A large open foyer with soaring ceilings and gleaming hardwood floors welcomes all to the main level. Large, bright windows drench the living spaces with natural light. To the right of the foyer is an office/study complete with a custom built bookcase with shelving and cabinetry for the best possible work-from-home set-up. To the left of the foyer, the main living room extends towards the rear of the home and adjoins the dining room with access to the kitchen. The large and very functional eat-in kitchen is a home-chef's dream, with upgraded hickory wood floors, quartz countertops with exquisite tile backsplash, new oak kitchen cabinets, a large two-tiered island, butler's pantry and additional built-in cabinetry for ample storage. The breakfast area provides exterior access to the screened-in porch and adjacent deck, which are the perfect place for relaxation. Also to the rear of the home is the family room which features a gas log fireplace with stone wall veneer. The main level is complete with a powder room and a laundry room with a tub sink and built-in wall cabinets for your convenience. A glamorous helical staircase leads you upstairs in a flowing arc where you will find 4 bedrooms. The enormous primary bedroom suite has 10' + apex ceilings and a sitting room for your enjoyment. The upgraded primary bathroom includes a double vanity, Jacuzzi tub with water jets and tile surround, shower stall and 2 walk-in closets. Three additional bedrooms and another full, upgraded bathroom completes the upper level. This home has a fully-finished basement with a large area dedicated to recreation which includes a stain-finished wet bar with pendant light fixtures, a built-in wine rack and tile flooring. There is double door access to a flex room which could be used as a gym space, additional home office, or game room. This space comes with additional closets and built-in floor cabinets. Finally, a large storage room, work room and an additional full bathroom with a shower stall completes the lower level. The new owners will appreciate the level of care and maintenance that has been put into this home inside and out. Enjoy the front and rear yard landscaping and hardscaping with a Rain Bird lawn watering system. Additional features of this home include: a new roof with Landmark Series Certainteed Lifetime Architectural Shingles and gutter guards, a new Carrier 3-ton 16 SEER 2nd floor heat pump, a new main-level Carrier 3-ton/80,000 BTU 16 SEER AC and heater, upgraded Simonton windows, upgraded GE Concord 4 security system and more! Beautifully situated on a fantastic piece of property, this home is conveniently located near Lee Hwy Route 29, major commuter I-66, Stringfellow Road Park & Ride express bus service to Southwest DC, Fair Lakes shopping center, as well as the activities, recreation opportunities, and amenities of Stringfellow Park and Arrowhead Park. This home is a tremendous value you won't want to miss!

    This property is off market, which means it's not currently listed for sale or rent on Zillow. This may be different from what's available on other websites or public sources.

    Facts & features

    Interior

    Bedrooms & bathrooms
    • Bedrooms: 4
    • Bathrooms: 4
    • Full bathrooms: 3
    • 1/2 bathrooms: 1
    Heating
    • Heat pump
    Cooling
    • Central
    Appliances
    • Included: Dishwasher, Dryer, Microwave, Refrigerator, Washer
    Features
    • Flooring: Carpet, Hardwood
    • Has fireplace: Yes
    Interior area
    • Total interior livable area: 3,528 sqft

    Property

    Parking
    • Parking features: Garage - Attached
    Features
    • Exterior features: Other, Brick
    Lot
    • Size: 8,276 Square Feet
    Details
    • Parcel number: 0553100037

    Construction

    Type & style
    • Home type: SingleFamily
    Materials
    • brick
    • Roof: Other
    Condition
    • Year built: 1996

    Community & HOA

    HOA
    • Has HOA: Yes
    • HOA fee: $140 monthly
    Location
    • Region: Fairfax

    Financial & listing details

    • Price per square foot: $345/sqft
    • Tax assessed value: $1,022,950
    • Annual tax amount: $11,825

    Price history

    DateEventPrice
    5/31/2022Sold$1,050,000+10.5%$298/sqft
    Source: Bright MLS #VAFX2065286 Report a problem
    5/3/2022Pending sale$950,000$269/sqft
    Source: Bright MLS #VAFX2065286 Report a problem
    4/28/2022Listed for sale$950,000+204.8%$269/sqft
    Source: Bright MLS #VAFX2065286 Report a problem
    1/28/1997Sold$311,720$88/sqft
    Source: Public Record Report a problem

    Public tax history

    YearProperty taxesTax assessment
    2025$11,825 +3.9%$1,022,950 +4.2%
    2024$11,377 +5.1%$982,010 +2.4%
    2023$10,822 +6.8%$958,960 +8.2%
    2022$10,133 $886,110 +14.3%
    2021-- $774,970 +4.4%
    2020$8,783 +2.5%$742,090 +2.5%
    2019$8,568 +3.2%$723,980 +3.2%
    2018$8,300 +1.9%$701,270
    2017$8,142 -0.8%$701,270 -1%
    2016$8,204 -0.3%$708,130 -3.9%
    2015$8,225 +5.2%$737,020 +5%
    2014$7,815 $701,860 +7.1%
    2013-- $655,430 +3.8%
    2012-- $631,410
    2011-- $631,410 +2.7%
    2010-- $614,760
    2009-- $614,760 -10.8%
    2008-- $689,110 -5.8%
    2007-- $731,540 +69.6%
    2003-- $431,325 +16%
    2002-- $371,830 +18%
    2001-- $315,110
    Find assessor info on the county website

    Neighborhood: Fair Lakes

    Nearby schools

    GreatSchools rating
    Schools provided by the listing agent
    • District: FAIRFAX COUNTY PUBLIC SCHOOLS

    Source: The MLS. This data may not be complete. We recommend contacting the local school district to confirm school assignments for this home.

    Get a cash offer in 3 minutes
    Find out how much your home could sell for in as little as 3 minutes with a no-obligation cash offer.
    Estimated market value
    $1,218,000
    Get a cash offer in 3 minutes
    Find out how much your home could sell for in as little as 3 minutes with a no-obligation cash offer.
    Estimated market value
    $1,218,000