Skip main navigation
Off market
  • $234,500

    5110 Williamsburg Dr, Lorain, OH 44053

    3beds
    1,266sqft
    SingleFamily
    Built in 1966
    9,583 Square Feet Lot
    $234,500 Zestimate®
    $185/sqft
    $1,374 Estimated rent

    Home value

    $234,500

    $220,000 - $249,000

    $1,374/mo

    Zestimate® history
    Loading
    Loading...

    Owner options

    List your home for rent

    $1,374/mo

    Rent Zestimate®

    Find your next renter with Zillow Rental Manager. Plus, with online applications, you can quickly screen prospective tenants – for free.

    Learn more

    $1,374/mo

    Rent Zestimate®

    Refinance and save

    $1,583/mo

    Est. payment

    Refinancing to a lower rate could help reduce your monthly payments and save thousands over the life of the loan.

    See today's rates

    $1,583/mo

    Est. payment

    Explore your selling options

    Work with a Zillow partner agent

    Leverage their expertise and Zillow's premium Showcase listings to get your home seen by more buyers.

    Get started

    List with your own agent

    Get your home in front of millions of buyers by listing it on Zillow.

    Learn how to do it

    Sell it yourself

    Take full control of how buyers see your home on Zillow by listing For Sale by Owner (FSBO).

    List your home

    What's special

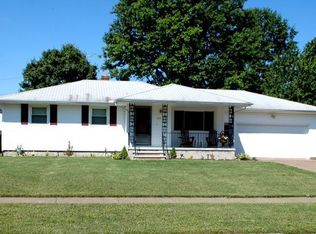
    Immediately access. You will pleasantly surprised by the space of this 3 bedroom ranch located in the Amherst School District! The living room has a large coat closet and hardwood floors under carpeting. The kitchen offers updated appliances including a gas cook-top (1.5 years), built-in oven (1.5 years), dishwasher (3 years), microwave (1.5 years) and refrigerator (1 year). Updated lighting and drawer pulls. The newer kitchen flooring (2017) carries into the dining room and sitting room. Three spacious bedrooms offer hardwood floors and ample closet space. The remodeled bathroom (2010) offers a granite countertop with vanity, storage tower and a tub/shower combination. A newer fan light (2018) and separate linen closet complete the full bath. The full basement is partially finished with wood paneling, built-in book cases, a and wet-bar with refrigerator. The laundry includes a washer & dryer with a double utility tub. The workshop offers a second shower and commode with HVAC. Additional amenities include: whole-house insulation & energy check in 2014. Basement waterproof and walls reinforced 2012. Hot water tank 2016. Sump pump 2014. Shed new in 2015. The 2 car attached garage has a pull-down attic access. Owner just had professionally cleaned. Conveniently located near major routes, shopping, parks and medical. Preapproved buyers by appointment.

    This property is not currently displayed as for sale or rent on Zillow. This may be different from what's on other websites or public sources.
    Facts & features

    Interior

    Bedrooms & bathrooms
    • Bedrooms: 3
    • Bathrooms: 1
    • Full bathrooms: 1
    Heating
    • Forced air, Gas
    Cooling
    • Central
    Appliances
    • Included: Dishwasher, Garbage disposal, Microwave, Range / Oven, Refrigerator
    Features
    • Basement: Partially finished
    • Has fireplace: No
    Interior area
    • Total interior livable area: 1,266 sqft

    Property

    Parking
    • Parking features: Garage - Attached
    Features
    • Exterior features: Vinyl
    Lot
    • Size: 9,583 Square Feet
    Details
    • Parcel number: 0202004102016

    Construction

    Type & style
    • Home type: SingleFamily
    Materials
    • Frame
    • Foundation: Slab
    • Roof: Asphalt
    Condition
    • Year built: 1966

    Community & HOA

    Location
    • Region: Lorain

    Financial & listing details

    • Price per square foot: $185/sqft
    • Tax assessed value: $167,900
    • Annual tax amount: $2,482

    Price history

    DateEventPrice
    5/10/2018Sold$137,000-1.4%$108/sqft
    Source: Public Record Report a problem
    4/18/2018Pending sale$139,000$110/sqft
    Source: Howard Hanna - Amherst #3982915 Report a problem
    3/22/2018Listed for sale$139,000-1.8%$110/sqft
    Source: Howard Hanna #3982915 Report a problem
    6/28/2004Sold$141,500$112/sqft
    Source: Public Record Report a problem

    Public tax history

    YearProperty taxesTax assessment
    2025$2,482 +1.6%$58,770
    2024$2,443 -8.6%$58,770 +8.3%
    2023$2,673 +4.2%$54,260
    2022$2,566 -0.3%$54,260
    2021$2,572 +15.3%$54,260 +30.2%
    2020$2,230 +2%$41,680
    2019$2,187 -0.5%$41,680
    2018$2,198 +19.7%$41,680 +26.4%
    2017$1,836 +0.7%$32,970
    2016$1,823 +3.5%$32,970
    2015$1,762 -6.3%$32,970 -6%
    2014$1,880 -0.3%$35,080
    2013$1,885 +2.1%$35,080
    2012$1,847 $35,080 -72.3%
    2011-- $126,500
    2010-- --
    2009-- --
    2008$2,031 +16.7%--
    2007$1,740 -0.4%--
    2006$1,747 +14.9%--
    2005$1,521 +3%--
    2004$1,476 +2.1%--
    2003$1,445 -1.7%--
    2002$1,470 -3.8%--
    2001$1,528 +5.5%--
    2000$1,448 --
    Find assessor info on the county website

    Neighborhood: 44053

    Nearby schools

    GreatSchools rating
    Schools provided by the listing agent
    • District: Amherst EVSD

    Source: The MLS. This data may not be complete. We recommend contacting the local school district to confirm school assignments for this home.

    Get a cash offer in 3 minutes
    Find out how much your home could sell for in as little as 3 minutes with a no-obligation cash offer.
    Estimated market value
    $234,500
    Get a cash offer in 3 minutes
    Find out how much your home could sell for in as little as 3 minutes with a no-obligation cash offer.
    Estimated market value
    $234,500