Skip main navigation
Closed
  • $435,000

    51103 Bluegrass Ct, Granger, IN 46530

    3beds
    1,928sqft
    Single Family Residence
    Built in 2003
    0.44 Acres Lot
    $462,000 Zestimate®
    $--/sqft
    $2,793 Estimated rent

    Home value

    $462,000

    $439,000 - $485,000

    $2,793/mo

    Zestimate® history
    Loading
    Loading...

    Owner options

    List your home for rent

    $2,793/mo

    Rent Zestimate®

    Find your next renter with Zillow Rental Manager. Plus, with online applications, you can quickly screen prospective tenants – for free.

    Learn more

    $2,793/mo

    Rent Zestimate®

    Refinance and save

    $2,698/mo

    Est. payment

    Refinancing to a lower rate could help reduce your monthly payments and save thousands over the life of the loan.

    See today's rates

    $2,698/mo

    Est. payment

    Explore your selling options

    Work with a Zillow partner agent

    Leverage their expertise and Zillow's premium Showcase listings to get your home seen by more buyers.

    Get started

    List with your own agent

    Get your home in front of millions of buyers by listing it on Zillow.

    Learn how to do it

    Sell it yourself

    Take full control of how buyers see your home on Zillow by listing For Sale by Owner (FSBO).

    List your home

    What's special

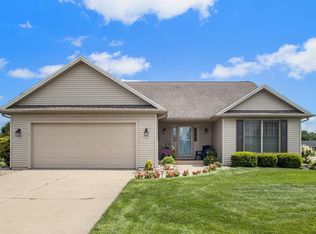
    This recently renovated single-family residence is nestled in the sought-after Bridlewood neighborhood, offering convenient access to libraries, parks, and schools just a stroll away. Step into the foyer to discover a refreshed interior boasting an updated staircase, fresh paint, and new flooring. The heart of the home reveals an inviting open kitchen featuring custom cabinetry, sleek stainless steel appliances, quartz countertops, a new reverse osmosis system, and a spacious 10-foot European Oak butcher block island. Seamlessly transitioning into the living room, relish in the warmth of the fully functional gas fireplace and ample entertainment space. Adjacent to the kitchen, a versatile bonus room awaits, perfect for a cozy sitting area, home office, formal dining, or playroom. Step outside onto the newly constructed deck and revel in the expansive nearly half-acre lot, complete with a functional sprinkler system and a fenced backyard, ideal for outdoor enjoyment. Upstairs, indulge in the upgraded amenities including fresh carpeting, paint, and a renovated bathroom. The primary suite impresses with its vaulted ceiling, visually stunning bathroom, and generous walk-in closet. Downstairs, a sizable egress window floods the space with natural light, offering countless possibilities for additional living space, storage, or even an extra bedroom. Completing the property is a convenient two-car attached garage. Don't miss the opportunity to experience this exceptional home firsthand—schedule your private tour today!

    Zillow last checked:

    Listing updated:

    Listed by:

    Adam Pendl Cell:574-532-2522,

    eXp Realty, LLC

    Bought with:

    Kelly Kryder, RB21000542

    Howard Hanna SB Real Estate

    Source: IRMLS,MLS#: 202410305MLS Logo

    Facts & features

    Interior

    Bedrooms & bathrooms
    • Bedrooms: 3
    • Bathrooms: 3
    • Full bathrooms: 2
    • 1/2 bathrooms: 1
    Bedroom 1
    • Level: Upper
    Bedroom 2
    • Level: Upper
    Heating
    • Natural Gas, Forced Air
    Cooling
    • Central Air
    Appliances
    • Included: Dishwasher, Microwave, Refrigerator, Gas Range
    Features
    • Cathedral Ceiling(s), Countertops-Solid Surf, Entrance Foyer
    • Basement: Full,Concrete
    • Number of fireplaces: 1
    • Fireplace features: Family Room
    Interior area
    • Total structure area: 2,828
    • Total interior livable area: 1,928 sqft
    • Finished area above ground: 1,928
    • Finished area below ground: 0

    Property

    Parking
    • Total spaces: 2
    • Parking features: Attached
    • Attached garage spaces: 2
    Features
    • Levels: Two
    • Stories: 2
    • Exterior features: Irrigation System
    Lot
    • Size: 0.44 Acres
    • Dimensions: 130X146
    • Features: Level
    Details
    • Parcel number: 710413126004.000011

    Construction

    Type & style
    • Home type: SingleFamily
    • Architectural style: Other
    • Property subtype: Single Family Residence
    Materials
    • Vinyl Siding
    Condition
    • New construction: No
    • Year built: 2003

    Utilities & green energy

    • Sewer: Septic Tank
    • Water: Well

    Community & neighborhood

    Location
    • Region: Granger
    • Subdivision: Bridlewood

    Other

    Other facts
    • Listing terms: Cash,Conventional,FHA,VA Loan

    Price history

    DateEventPrice
    5/3/2024Sold$435,000-1.1%
    Source: IRMLS #202410305 Report a problem
    4/19/2024Pending sale$440,000
    Source: IRMLS #202410305 Report a problem
    4/16/2024Listed for sale$440,000
    Source: IRMLS #202410305 Report a problem
    3/29/2024Pending sale$440,000
    Source: IRMLS #202410305 Report a problem
    3/29/2024Price change$440,000+1.2%
    Source: IRMLS #202410305 Report a problem
    2/29/2024Listed for sale$434,900+10.1%$226/sqft
    Source: Owner Report a problem
    6/28/2022Sold$395,000$205/sqft
    Source: Cressy Everett solds #202218992_46530 Report a problem
    5/31/2022Pending sale$395,000
    Source: IRMLS #202218992 Report a problem
    5/24/2022Listed for sale$395,000+33.9%
    Source: IRMLS #202218992 Report a problem
    1/19/2022Listing removed--
    Source: RE/MAX International Report a problem
    12/17/2021Pending sale$295,000$153/sqft
    Source: RE/MAX International #202149581 Report a problem
    12/14/2021Listed for sale$295,000
    Source: IRMLS #202149581 Report a problem

    Public tax history

    YearProperty taxesTax assessment
    2025$2,340 -11.8%$359,700 +15.4%
    2024$2,652 -6.1%$311,700 -1.9%
    2023$2,825 +13.6%$317,800 +4%
    2022$2,486 +8.3%$305,600 +17.8%
    2021$2,296 +0.5%$259,500 +5%
    2020$2,284 +6.2%$247,200 +0.7%
    2019$2,150 -5%$245,400 +3.6%
    2018$2,262 +9.8%$236,900 +0.9%
    2017$2,061 +1.5%$234,700 +10.5%
    2016$2,029 -5.5%$212,400 -0.9%
    2014$2,147 +16.9%$214,300 +16.9%
    2013$1,837 +3.6%$183,300 -0.9%
    2012$1,774 +0.7%$185,000 -3.3%
    2011$1,762 -52.2%$191,400
    2010$3,688 +84%$191,400 -7.7%
    2009$2,004 $207,300 +11.6%
    2007-- $185,700 -42%
    2006$2,434 $320,000

    Find assessor info on the county website

    Neighborhood: Bridlewood

    Nearby schools

    GreatSchools rating
    Schools provided by the listing agent
    • Elementary: Mary Frank
    • Middle: Discovery
    • High: Penn
    • District: Penn-Harris-Madison School Corp.

    Source: IRMLS. This data may not be complete. We recommend contacting the local school district to confirm school assignments for this home.

    Get pre-qualified for a loan
    At Zillow Home Loans, we can pre-qualify you in as little as 5 minutes with no impact to your credit score.

    An equal housing lender. NMLS #10287.