First Time on Market! This custom Mid-Century Modern home is a rare find. Situated on a spacious lot in Brentwood, the 3-bedroom, 2.25-bath layout offers timeless character w/ lots of natural light. Classic elements include clean lines, lovingly refinished hardwood floors, large windows, & 2 fireplaces. Primary bed features its own 1/2 bath, complemented by a full hall bath on main & 3/4 bath on the lower level. Home is heated by a hot water boiler system via baseboards. Interior & exterior newly repainted 2024. Oversized 2 car garage w/space for work area. Expansive yard offers potential for gardening, play, or entertaining. Well-maintained & ready for your vision—don’t miss this one-of-a-kind home!
Sold
Listed by: John L. Scott Lacey • Marcy Gigante-Holmes
Bought with: MVP Realty Group
$499,950
5111 26th Avenue SE, Lacey, WA 98503
3beds
2,596sqft
Single Family Residence
Built in 1965
10,236 Square Feet Lot
$490,100 Zestimate®
$193/sqft
$3,006 Estimated rent
Home value
$490,100
$456,000 - $529,000
$3,006/mo
Zestimate® history
Owner options
List your home for rent
$3,006/mo
Rent Zestimate®
Find your next renter with Zillow Rental Manager. Plus, with online applications, you can quickly screen prospective tenants – for free.
$3,006/mo
Rent Zestimate®
Refinance and save
$3,121/mo
Est. payment
Refinancing to a lower rate could help reduce your monthly payments and save thousands over the life of the loan.
$3,121/mo
Est. payment
Explore your selling options
Work with a Zillow partner agent
Leverage their expertise and Zillow's premium Showcase listings to get your home seen by more buyers.
Get startedList with your own agent
Get your home in front of millions of buyers by listing it on Zillow.
Learn how to do itSell it yourself
Take full control of how buyers see your home on Zillow by listing For Sale by Owner (FSBO).
List your homeWhat's special
Large windowsClean linesLots of natural lightExpansive yardSpacious lotLovingly refinished hardwood floorsFull hall bath
Zillow last checked:
Listing updated:
Listed by:
Marcy Gigante-Holmes,
John L. Scott Lacey
Bought with:
Wendy Lane-Borland, 20108392
MVP Realty Group
Source: NWMLS as distributed by MLS GRID,MLS#: 2387462
Facts & features
Interior
Bedrooms & bathrooms
- Bedrooms: 3
- Bathrooms: 3
- Full bathrooms: 1
- 3/4 bathrooms: 1
- 1/2 bathrooms: 1
- Main level bathrooms: 2
- Main level bedrooms: 3
Primary bedroom
- Level: Main
Bedroom
- Level: Main
Bedroom
- Level: Main
Bathroom full
- Level: Main
Bathroom three quarter
- Level: Lower
Other
- Level: Main
Dining room
- Level: Main
Entry hall
- Level: Split
Family room
- Level: Lower
Kitchen with eating space
- Level: Main
Living room
- Level: Main
Rec room
- Level: Lower
Utility room
- Level: Lower
Heating
- Fireplace, Other – See Remarks, Electric, Natural Gas, Wood
Cooling
- None
Appliances
- Included: Dryer(s), Refrigerator(s), Stove(s)/Range(s), Washer(s), Water Heater: Tank Water Heater, Water Heater Location: Lower Level Cedar Closet
Features
- Bath Off Primary, Ceiling Fan(s), Dining Room
- Flooring: Hardwood, Stone, Vinyl, Carpet
- Basement: None
- Number of fireplaces: 2
- Fireplace features: Gas, Wood Burning, Lower Level: 1, Main Level: 1, Fireplace
Interior area
- Total structure area: 2,596
- Total interior livable area: 2,596 sqft
Property
Parking
- Total spaces: 2
- Parking features: Driveway, Attached Garage, Off Street, RV Parking
- Attached garage spaces: 2
Features
- Levels: Multi/Split
- Entry location: Split
- Patio & porch: Bath Off Primary, Ceiling Fan(s), Dining Room, Fireplace, Security System, Walk-In Closet(s), Water Heater
- Has view: Yes
- View description: Territorial
Lot
- Size: 10,236 Square Feet
- Features: Paved, Cable TV, Deck, High Speed Internet, Patio, RV Parking
- Topography: Partial Slope
- Residential vegetation: Garden Space
Details
- Parcel number: 36500500300
- Zoning: LD 0-4
- Zoning description: Jurisdiction: City
- Special conditions: Standard
- Other equipment: Leased Equipment: Security System Monitoring
Construction
Type & style
- Home type: SingleFamily
- Architectural style: Northwest Contemporary,Split Entry
- Property subtype: Single Family Residence
Materials
- Brick, Wood Siding
- Foundation: Slab
- Roof: Composition
Condition
- Good
- Year built: 1965
- Major remodel year: 1989
Utilities & green energy
- Electric: Company: PSE
- Sewer: Sewer Connected, Company: City of Lacey
- Water: Public, Company: City of Lacey
- Utilities for property: Xfinity, Xfinity
Community & HOA
Community
- Security: Security System
- Subdivision: Lacey
Location
- Region: Lacey
Financial & listing details
- Price per square foot: $193/sqft
- Tax assessed value: $538,600
- Annual tax amount: $5,595
- Date on market: 7/30/2025
- Cumulative days on market: 357 days
- Listing terms: Conventional,FHA
- Inclusions: Dryer(s), Leased Equipment, Refrigerator(s), Stove(s)/Range(s), Washer(s)
Price history
| Date | Event | Price |
|---|---|---|
| 7/11/2025 | Sold | $499,950$193/sqft |
Source:  NWMLS as distributed by MLS GRID #2387462 Report a problem NWMLS as distributed by MLS GRID #2387462 Report a problem | ||
| 6/17/2025 | Pending sale | $499,950$193/sqft |
Source: NWMLS as distributed by MLS GRID #2387462 Report a problem | ||
| 6/5/2025 | Listed for sale | $499,950$193/sqft |
Source: NWMLS as distributed by MLS GRID #2387462 Report a problem | ||
Public tax history
| Year | Property taxes | Tax assessment |
|---|---|---|
| 2024 | $5,595 +14.4% | $538,600 +5.3% |
| 2023 | $4,889 -2.1% | $511,400 -2.5% |
| 2022 | $4,993 +2.8% | $524,700 +25.7% |
| 2021 | $4,855 +15.5% | $417,400 +24% |
| 2020 | $4,205 +33.7% | $336,700 +5.7% |
| 2019 | $3,144 -12.5% | $318,400 +10.7% |
| 2018 | $3,594 +23.9% | $287,500 +19.8% |
| 2017 | $2,901 | $239,950 +0.3% |
| 2016 | $2,901 | $239,150 +7.7% |
| 2014 | $2,901 | $221,950 +4.5% |
| 2013 | -- | $212,400 |
| 2012 | $2,681 | -- |
| 2011 | -- | -- |
| 2010 | -- | -- |
| 2009 | $2,486 | -- |
| 2008 | -- | -- |
| 2007 | $2,432 +2.8% | -- |
| 2006 | $2,367 | -- |
| 2005 | -- | -- |
| 2004 | -- | -- |
| 2002 | -- | -- |
| 2001 | $2,190 -0.6% | $144,700 +3.4% |
| 2000 | $2,204 | $140,000 |
Find assessor info on the county website
Neighborhood: 98503
Nearby homes
- $545,0005 bd2 ba2.1k sqft5118 27th Ave SE, Lacey, WA 98503Sold
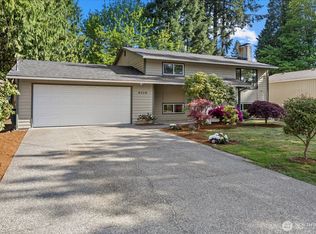
- $465,0003 bd2 ba1.6k sqft5102 26th Ave SE, Lacey, WA 98503Sold
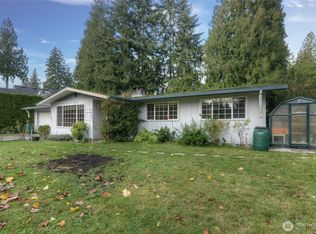
- $520,0003 bd2 ba1.8k sqft5118 28th Ave SE, Lacey, WA 98503Sold
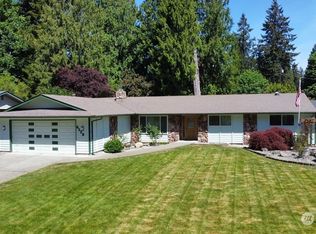
- $520,0003 bd3 ba1.5k sqft5208 Brentwood Dr SE, Lacey, WA 98503Sold
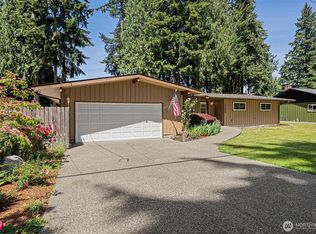
- $500,0003 bd2 ba1.6k sqft5003 26th Ave SE, Lacey, WA 98503Sold
- $549,9003 bd3 ba1.5k sqft5004 Brentwood Dr SE, Lacey, WA 98503Sold
- $510,0004 bd2 ba1.8k sqft5203 28th Ave SE, Lacey, WA 98503Sold
- $449,6003 bd1 ba1.5k sqft2601 Maple Hills Dr S, Lacey, WA 98503Off Market
Nearby schools
GreatSchools rating
- 3/10Mountain View Elementary SchoolGrades: PK-5Distance: 0.5 mi
- 5/10Chinook Middle SchoolGrades: 6-8Distance: 2.1 mi
- 7/10North Thurston High SchoolGrades: 9-12Distance: 2.1 mi
Get a cash offer in 3 minutes
Find out how much your home could sell for in as little as 3 minutes with a no-obligation cash offer.
Estimated market value
$490,100
Get a cash offer in 3 minutes
Find out how much your home could sell for in as little as 3 minutes with a no-obligation cash offer.
Estimated market value
$490,100
- Washington
- Thurston County
- Lacey
- 98503
- 5111 26th Avenue SE
