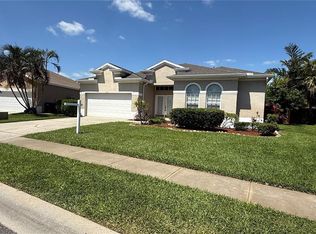
Immerse yourself in your own private enclave. The best of the best within Glenn Lakes boasting over 2163 square feet of living space. Three-bedrooms plus a den which is fabulous for that work-at-home required space. Open floor plan looking out to the wooded preserve. Enormous chefs dream kitchen is the focal point and a great space for entertaining! Rich granite, under cabinet lighting, tiled back splash, 42-inch-high cabinets and stainless-steel appliances. A split plan with two bedrooms, a full bathroom and the den to the front of the residence. The master suite with walk in closet and master bathroom with soak tub, dual sinks and separate shower. You can enter the pool/spa area from a door off the master suite which looks out to the 18-acre wooded nature preserve. A generous lanai deck space is 25 x 50 and has mature landscaping within this area. There is also a 14 x 14 open deck area outside the pool cage. Exterior of home and pool lanai deck painted January 2025. Entire pool lanai caged re-screened Feb. 2025. Pool marcited March 2025. Garage door rollers and bottom rubber piecing replaced. Brand new AC unit and front doors installed January 2017. The home is minutes to the Manatee County Public Golf Course. IMG Academies, beaches, dining and Sarasota/Bradenton Airport.
Sold for $560,000
$560,000
5111 51st Ln W, Bradenton, FL 34210
3beds
2,163sqft
Single Family Residence
Built in 1997
7,884 Square Feet Lot
$649,900 Zestimate®
$259/sqft
$5,638 Estimated rent
Home value
$649,900
$604,000 - $702,000
$5,638/mo
Zestimate® history
Owner options
List your home for rent
$5,638/mo
Rent Zestimate®
Find your next renter with Zillow Rental Manager. Plus, with online applications, you can quickly screen prospective tenants – for free.
$5,638/mo
Rent Zestimate®
Refinance and save
$3,839/mo
Est. payment
Refinancing to a lower rate could help reduce your monthly payments and save thousands over the life of the loan.
$3,839/mo
Est. payment
Explore your selling options
Work with a Zillow partner agent
Leverage their expertise and Zillow's premium Showcase listings to get your home seen by more buyers.
Get startedList with your own agent
Get your home in front of millions of buyers by listing it on Zillow.
Learn how to do itSell it yourself
Take full control of how buyers see your home on Zillow by listing For Sale by Owner (FSBO).
List your homeWhat's special
Rich granitePrivate wooded enclaveMaster suiteOpen deck areaBeautiful french doorsAmazing chefs dream kitchenSoak tub
Zillow last checked:
Listing updated:
Listed by:
Leah Secondo 941-545-4430,
MICHAEL SAUNDERS & COMPANY 941-748-6300
Bought with:
Mauri Blefeld, 3272592
COLDWELL BANKER REALTY
Source: Stellar MLS,MLS#: A4622923 Originating MLS: Sarasota - Manatee
Originating MLS: Sarasota - Manatee
Facts & features
Interior
Bedrooms & bathrooms
- Bedrooms: 3
- Bathrooms: 2
- Full bathrooms: 2
Primary bedroom
- Features: Walk-In Closet(s)
- Level: First
- Area: 210 Square Feet
- Dimensions: 15x14
Bedroom 2
- Features: Built-in Closet
- Level: First
- Area: 144 Square Feet
- Dimensions: 12x12
Bedroom 3
- Features: Built-in Closet
- Level: First
- Area: 144 Square Feet
- Dimensions: 12x12
Den
- Level: First
- Area: 196 Square Feet
- Dimensions: 14x14
Dining room
- Level: First
- Area: 196 Square Feet
- Dimensions: 14x14
Foyer
- Level: First
- Area: 120 Square Feet
- Dimensions: 10x12
Great room
- Level: First
- Area: 210 Square Feet
- Dimensions: 15x14
Kitchen
- Level: First
- Area: 150 Square Feet
- Dimensions: 15x10
Living room
- Level: First
- Area: 360 Square Feet
- Dimensions: 20x18
Utility room
- Level: First
- Area: 64 Square Feet
- Dimensions: 8x8
Heating
- Central
Cooling
- Central Air
Appliances
- Included: Dishwasher, Disposal, Dryer, Electric Water Heater, Microwave, Refrigerator, Washer
- Laundry: Inside, Laundry Room
Features
- Ceiling Fan(s), High Ceilings, In Wall Pest System, Open Floorplan, Split Bedroom, Walk-In Closet(s)
- Flooring: Ceramic Tile, Laminate
- Doors: Sliding Doors
- Windows: Window Treatments
- Has fireplace: No
Interior area
- Total structure area: 2,863
- Total interior livable area: 2,163 sqft
Property
Parking
- Total spaces: 2
- Parking features: Driveway, Garage Door Opener
- Attached garage spaces: 2
- Has uncovered spaces: Yes
- Details: Garage Dimensions: 20x20
Features
- Levels: One
- Stories: 1
- Patio & porch: Covered, Enclosed, Patio, Screened
- Exterior features: Irrigation System, Lighting, Sidewalk
- Has private pool: Yes
- Pool features: In Ground, Lighting
- Has spa: Yes
- Spa features: Heated
- Has view: Yes
- View description: Trees/Woods
Lot
- Size: 7,884 Square Feet
- Features: In County, Landscaped, Sidewalk
- Residential vegetation: Mature Landscaping, Trees/Landscaped, Wooded
Details
- Parcel number: 5188563257
- Zoning: PDR
- Special conditions: None
Construction
Type & style
- Home type: SingleFamily
- Architectural style: Contemporary
- Property subtype: Single Family Residence
Materials
- Block, Stucco
- Foundation: Slab
- Roof: Shingle
Condition
- New construction: No
- Year built: 1997
Utilities & green energy
- Sewer: Public Sewer
- Water: Public
- Utilities for property: BB/HS Internet Available, Cable Connected, Electricity Connected, Fiber Optics, Sewer Connected, Sprinkler Recycled, Underground Utilities
Green energy
- Water conservation: Fl. Friendly/Native Landscape
Community & HOA
Community
- Pet fee: $0 monthly
- Subdivision: GLENN LAKES PH 3
HOA
- Has HOA: Yes
- Amenities included: Park, Pickleball Court(s), Tennis Court(s)
- HOA fee: $72 monthly
- HOA name: Dell Cor / Colleen Fletcher
- HOA phone: 941-358-3366
Location
- Region: Bradenton
Financial & listing details
- Price per square foot: $259/sqft
- Tax assessed value: $465,165
- Annual tax amount: $3,846
- Date on market: 9/11/2024
- Cumulative days on market: 232 days
- Ownership: Fee Simple
- Total actual rent: 0
- Electric utility on property: Yes
- Road surface type: Paved
Price history
| Date | Event | Price |
|---|---|---|
| 8/5/2025 | Sold | $560,000-6.5%$259/sqft |
Source:  Stellar MLS #A4622923 Report a problem Stellar MLS #A4622923 Report a problem | ||
| 6/11/2025 | Pending sale | $599,000$277/sqft |
Source: Stellar MLS #A4622923 Report a problem | ||
| 5/19/2025 | Price change | $599,000-6.3%$277/sqft |
Source: Stellar MLS #A4622923 Report a problem | ||
| 4/25/2025 | Price change | $639,000-1.5%$295/sqft |
Source: Stellar MLS #A4622923 Report a problem | ||
| 3/19/2025 | Listed for sale | $649,000$300/sqft |
Source: Stellar MLS #A4622923 Report a problem | ||
| 3/11/2025 | Pending sale | $649,000$300/sqft |
Source: Stellar MLS #A4622923 Report a problem | ||
| 3/6/2025 | Price change | $649,000-1.5%$300/sqft |
Source: Stellar MLS #A4622923 Report a problem | ||
| 2/20/2025 | Price change | $659,000-1.5%$305/sqft |
Source: Stellar MLS #A4622923 Report a problem | ||
| 1/27/2025 | Price change | $669,000-2.3%$309/sqft |
Source: Stellar MLS #A4622923 Report a problem | ||
| 11/25/2024 | Listed for sale | $685,000$317/sqft |
Source: Stellar MLS #A4622923 Report a problem | ||
| 11/12/2024 | Pending sale | $685,000$317/sqft |
Source: Stellar MLS #A4622923 Report a problem | ||
| 10/3/2024 | Listed for sale | $685,000$317/sqft |
Source: Stellar MLS #A4622923 Report a problem | ||
| 9/17/2024 | Pending sale | $685,000$317/sqft |
Source: Stellar MLS #A4622923 Report a problem | ||
| 9/11/2024 | Listed for sale | $685,000+90.3%$317/sqft |
Source: Stellar MLS #A4622923 Report a problem | ||
| 8/28/2019 | Sold | $360,000-2.4%$166/sqft |
Source: Stellar MLS #A4441244 Report a problem | ||
| 7/18/2019 | Pending sale | $369,000$171/sqft |
Source: Michael Saunders & Company - Licensed Real Estate Broker #A4441244 Report a problem | ||
| 7/15/2019 | Listed for sale | $369,000+21%$171/sqft |
Source: MICHAEL SAUNDERS & COMPANY #A4441244 Report a problem | ||
| 6/28/2017 | Sold | $305,000-1.6%$141/sqft |
Source: Public Record Report a problem | ||
| 4/25/2017 | Pending sale | $310,000$143/sqft |
Source: Michael Saunders & Company - Licensed Real Estate Broker Report a problem | ||
| 4/21/2017 | Price change | $310,000-2.8%$143/sqft |
Source: Michael Saunders & Company - Licensed Real Estate Broker Report a problem | ||
| 4/10/2017 | Price change | $319,000-1.8%$147/sqft |
Source: Michael Saunders & Company - Licensed Real Estate Broker Report a problem | ||
| 3/7/2017 | Price change | $325,000-2.3%$150/sqft |
Source: Michael Saunders & Company - Licensed Real Estate Broker Report a problem | ||
| 2/24/2017 | Price change | $332,500-2.2%$154/sqft |
Source: Michael Saunders & Company - Licensed Real Estate Broker Report a problem | ||
| 1/7/2017 | Listed for sale | $339,995-0.3%$157/sqft |
Source: Michael Saunders & Company - Licensed Real Estate Broker Report a problem | ||
| 11/18/2013 | Listing removed | $1,650$1/sqft |
Source: WAGNER REALTY #M5841736 Report a problem | ||
| 11/13/2013 | Listed for rent | $1,650$1/sqft |
Source: WAGNER REALTY #M5841736 Report a problem | ||
| 8/16/2004 | Sold | $341,000+70.6%$158/sqft |
Source: Public Record Report a problem | ||
| 11/13/1997 | Sold | $199,900$92/sqft |
Source: Public Record Report a problem | ||
Public tax history
| Year | Property taxes | Tax assessment |
|---|---|---|
| 2025 | $3,966 +3.1% | $291,075 +2.9% |
| 2024 | $3,846 +1.6% | $282,872 +3% |
| 2023 | $3,784 +2.9% | $274,633 +3% |
| 2022 | $3,678 +0.3% | $266,634 +3% |
| 2021 | $3,665 +1.1% | $258,868 +1.4% |
| 2020 | $3,624 -25.2% | $255,294 -12.3% |
| 2019 | $4,844 | $291,058 +3.2% |
| 2018 | $4,844 +2.1% | $281,905 +3.1% |
| 2017 | $4,746 +30.7% | $273,299 +6.6% |
| 2016 | $3,633 | $256,446 +6.9% |
| 2015 | $3,633 | $239,880 +12.2% |
| 2014 | $3,633 +9.2% | $213,747 +9% |
| 2013 | $3,326 +332547% | $196,098 +5.6% |
| 2012 | $1 | $185,616 -6.6% |
| 2011 | $1 | $198,664 -6.9% |
| 2010 | -- | $213,350 -16.9% |
| 2009 | $3,683 -6.1% | $256,593 -5.5% |
| 2008 | $3,921 -3.6% | $271,614 -0.9% |
| 2007 | $4,069 -4.5% | $273,976 +2.5% |
| 2006 | $4,261 +0.2% | $267,294 +3% |
| 2005 | $4,250 +33.3% | $259,509 +30.8% |
| 2004 | $3,188 +0.5% | $198,471 +1.9% |
| 2003 | $3,172 +8.1% | $194,770 +2.4% |
| 2002 | $2,936 -5.8% | $190,205 +6.9% |
| 2001 | $3,116 +7.9% | $177,905 +10.1% |
| 2000 | $2,888 | $161,562 |
Find assessor info on the county website
Neighborhood: 34210
Nearby homes
- $543,8004 bd2 ba2.1k sqft5107 51st Ln W, Bradenton, FL 34210Off Market
- $430,0003 bd2 ba2.2k sqft5115 51st Ln W, Bradenton, FL 34210Sold
- $646,5004 bd3 ba2.8k sqft5119 51st Ln W, Bradenton, FL 34210Off Market

- $522,6003 bd2 ba1.9k sqft5013 54th St W, Bradenton, FL 34210Off Market
- $768,5004 bd3 ba2.6k sqft5009 54th St W, Bradenton, FL 34210Off Market
- $531,2003 bd2 ba1.9k sqft5112 51st Ln W, Bradenton, FL 34210Off Market
- $424,7003 bd2 ba1.6k sqft5108 51st Ln W, Bradenton, FL 34210Off Market
- $--1 bd1 ba825 sqft5123 51st Ln W #304, Bradenton, FL 34210Off Market
Nearby schools
GreatSchools rating
- 4/10Sea Breeze Elementary SchoolGrades: PK-5Distance: 1.7 mi
- 2/10W. D. Sugg Middle SchoolGrades: 6-8Distance: 1.2 mi
- 2/10Bayshore High SchoolGrades: 8-12Distance: 1.4 mi
Schools provided by the listing agent
- Elementary: Sea Breeze Elementary
- Middle: Electa Arcotte Lee Magnet
- High: Bayshore High
Source: Stellar MLS. This data may not be complete. We recommend contacting the local school district to confirm school assignments for this home.
Get a cash offer in 3 minutes
Find out how much your home could sell for in as little as 3 minutes with a no-obligation cash offer.
Estimated market value
$649,900
Get a cash offer in 3 minutes
Find out how much your home could sell for in as little as 3 minutes with a no-obligation cash offer.
Estimated market value
$649,900
- Florida
- Manatee County
- Bradenton
- 34210
- 5111 51st Ln W
Nearby cities
Nearby neighborhoods
Nearby zip codes
Other Bradenton Topics
