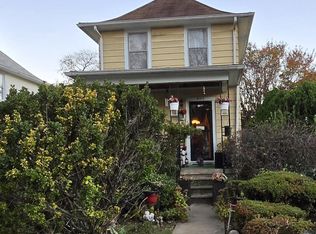
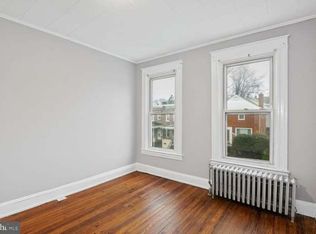
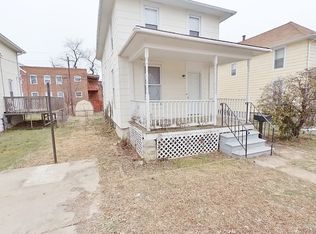
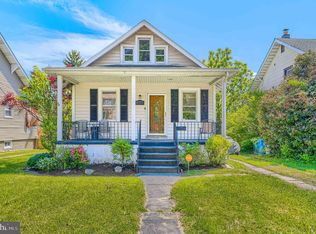
Fantastic opportunity to own this charming Cape Cod offering three finished levels of living space and endless potential! Whether you're a first-time buyer ready to build instant equity with a few cosmetic updates or an investor looking for your next project, this home is full of possibilities. Features include a spacious living room with a cozy wood-burning stove, a separate dining room with beautiful inlaid hardwood floors, an updated kitchen with stainless steel appliances, a main-level bedroom and full bath, two additional upper-level bedrooms, and a fully finished lower level with a family room, fourth bedroom, and convenient half bath. Outside, enjoy a generously sized yard, a detached one-car garage, and additional driveway parking. With solid bones, ample living space, and plenty of opportunity to add your personal touches, this home is an exceptional value!
For sale
Price cut: $5K (9/16)
$194,900
5111 Ardmore Way, Baltimore, MD 21206
4beds
1,906sqft
Single Family Residence
Built in 1924
5,854 Square Feet Lot
$190,100 Zestimate®
$102/sqft
$-- HOA
What's special
Cozy wood-burning stoveGenerously sized yardFourth bedroomBeautiful inlaid hardwood floorsDetached one-car garageStainless steel appliancesConvenient half bath
- 92 days
- 2,321
- 212
Likely to sell faster than
Zillow last checked:
Listing updated:
Listed by:
Chris Cooke 443-802-2728,
Berkshire Hathaway HomeServices Homesale Realty (800) 383-3535,
Listing Team: The Chris Cooke Team
Source: Bright MLS,MLS#: MDBA2221766
Facts & features
Interior
Bedrooms & bathrooms
- Bedrooms: 4
- Bathrooms: 2
- Full bathrooms: 1
- 1/2 bathrooms: 1
- Main level bathrooms: 1
- Main level bedrooms: 1
Rooms
- Room types: Living Room, Dining Room, Bedroom 2, Bedroom 3, Bedroom 4, Kitchen, Family Room, Bedroom 1, Laundry
Bedroom 1
- Level: Main
- Area: 132 Square Feet
- Dimensions: 11 X 12
Bedroom 2
- Level: Upper
- Area: 168 Square Feet
- Dimensions: 12 X 14
Bedroom 3
- Level: Upper
- Area: 182 Square Feet
- Dimensions: 13 X 14
Bedroom 4
- Level: Lower
- Area: 121 Square Feet
- Dimensions: 11 X 11
Dining room
- Level: Main
- Area: 192 Square Feet
- Dimensions: 12 X 16
Family room
- Level: Lower
- Area: 324 Square Feet
- Dimensions: 12 X 27
Kitchen
- Level: Main
- Area: 98 Square Feet
- Dimensions: 7 X 14
Laundry
- Level: Lower
- Area: 168 Square Feet
- Dimensions: 12 X 14
Living room
- Features: Wood Stove
- Level: Main
- Area: 286 Square Feet
- Dimensions: 13 X 22
Heating
- Forced Air, Baseboard, Natural Gas, Electric
Cooling
- Central Air, Ceiling Fan(s), Electric
Appliances
- Included: Oven/Range - Gas, Refrigerator, Dishwasher, Disposal, Dryer, Washer, Stainless Steel Appliance(s), Electric Water Heater
- Laundry: In Basement, Laundry Room
Features
- Bathroom - Tub Shower, Ceiling Fan(s), Dining Area, Entry Level Bedroom, Kitchen - Galley
- Flooring: Wood
- Basement: Finished
- Has fireplace: No
- Fireplace features: Wood Burning Stove
Interior area
- Total structure area: 2,106
- Total interior livable area: 1,906 sqft
- Finished area above ground: 1,274
- Finished area below ground: 632
Property
Parking
- Total spaces: 2
- Parking features: Storage, Detached, Driveway
- Garage spaces: 1
- Uncovered spaces: 1
Accessibility
- Accessibility features: None
Features
- Levels: Three
- Stories: 3
- Patio & porch: Porch
- Pool features: None
Lot
- Size: 5,854 Square Feet
Details
- Additional structures: Above Grade, Below Grade
- Parcel number: 0327025842 018
- Zoning: R-5
- Special conditions: Standard
Construction
Type & style
- Home type: SingleFamily
- Architectural style: Cape Cod
- Property subtype: Single Family Residence
Materials
- Aluminum Siding
- Foundation: Other
Condition
- New construction: No
- Year built: 1924
Utilities & green energy
- Sewer: Public Sewer
- Water: Public
Community & HOA
Community
- Subdivision: Waltherson
HOA
- Has HOA: No
Location
- Region: Baltimore
- Municipality: Baltimore City
Financial & listing details
- Price per square foot: $102/sqft
- Tax assessed value: $156,900
- Annual tax amount: $3,554
- Date on market: 7/1/2026
- Listing agreement: Exclusive Right To Sell
- Ownership: Fee Simple
Estimated market value
$190,100
$181,000 - $200,000
$2,197/mo
Price history
| Date | Event | Price |
|---|---|---|
| 9/16/2026 | Price change | $194,900-2.5%$102/sqft |
Source:  Bright MLS #MDBA2221766 Report a problem Bright MLS #MDBA2221766 Report a problem | ||
| 7/28/2026 | Price change | $199,900-4.8%$105/sqft |
Source: Bright MLS #MDBA2221766 Report a problem | ||
| 7/1/2026 | Listed for sale | $209,900+50%$110/sqft |
Source: Bright MLS #MDBA2221766 Report a problem | ||
| 1/20/2012 | Sold | $139,900$73/sqft |
Source: Public Record Report a problem | ||
| 1/19/2012 | Pending sale | $139,900$73/sqft |
Source: RE/MAX ELITE REALTY #BA7730390 Report a problem | ||
| 6/14/2011 | Price change | $139,900-3.5%$73/sqft |
Source: RE/MAX ELITE REALTY #BA7730390 Report a problem | ||
| 3/4/2011 | Listed for sale | $145,000-2.7%$76/sqft |
Source: RE/MAX ELITE REALTY #BA7497238 Report a problem | ||
| 11/2/2010 | Listing removed | $149,000$78/sqft |
Source: RE/MAX Elite Realty #BA7305856 Report a problem | ||
| 5/8/2010 | Price change | $149,000-8%$78/sqft |
Source: RE/MAX Elite Realty #BA7305856 Report a problem | ||
| 4/11/2010 | Price change | $162,000-9.9%$85/sqft |
Source: RE/MAX Elite Realty #BA7305856 Report a problem | ||
| 2/28/2010 | Listed for sale | $179,900-0.1%$94/sqft |
Source: Vflyer #BA7108294 Report a problem | ||
| 1/4/2009 | Listing removed | $180,000$94/sqft |
Source: Long and Foster Real Estate #BA6806469 Report a problem | ||
| 12/11/2008 | Price change | $180,000-3.7%$94/sqft |
Source: Long and Foster Real Estate #BA6806469 Report a problem | ||
| 7/3/2008 | Listed for sale | $187,000$98/sqft |
Source: Long and Foster Real Estate #BA6806469 Report a problem | ||
Public tax history
| Year | Property taxes | Tax assessment |
|---|---|---|
| 2025 | $3,554 +4.4% | $150,600 +4.4% |
| 2024 | $3,405 +2.4% | $144,300 +2.4% |
| 2023 | $3,324 +2.5% | $140,867 -2.4% |
| 2022 | $3,243 +2.6% | $144,300 +7.7% |
| 2021 | $3,162 +0.7% | $134,000 +0.7% |
| 2020 | $3,140 +0.7% | $133,033 -0.7% |
| 2019 | $3,117 +0.7% | $134,000 +2.2% |
| 2018 | $3,094 | $131,100 |
| 2017 | $3,094 +31.7% | $131,100 |
| 2016 | $2,348 | $131,100 -7.6% |
| 2015 | $2,348 | $141,900 +1.4% |
| 2014 | $2,348 | $139,933 +1.4% |
| 2013 | -- | $137,967 +1.4% |
| 2012 | -- | $136,000 |
| 2011 | -- | $136,000 |
| 2010 | -- | $136,000 -6.8% |
| 2009 | -- | $145,910 +17.6% |
| 2008 | -- | $124,026 +21.4% |
| 2007 | -- | $102,143 +27.3% |
| 2006 | -- | $80,260 +3.4% |
| 2005 | -- | $77,640 +3.5% |
| 2004 | -- | $75,020 +3.6% |
| 2003 | -- | $72,400 |
| 2002 | -- | $72,400 |
| 2001 | -- | $72,400 |
Find assessor info on the county website
Monthly payment
Est. payment
Payment breakdown
Explore the cost of this home by adjusting the details. Changes won't be saved.Climate risks
Neighborhood: Waltherson
Nearby schools
Schools provided by the listing agent
- District: Baltimore City Public Schools
Source: Bright MLS. This data may not be complete. We recommend contacting the local school district to confirm school assignments for this home.
Similar homes
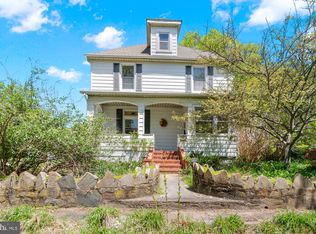
- $250,0004 bd2 ba1.6k sqft4310 Biddison Ln, Baltimore, MD 21206For Sale
 MLS ID #MDBA2221564, Jim Stephens, EXP Realty, LLC. Bright MLS
 - $150,0004 bd2 ba1.8k sqft4711 Schley Ave, Baltimore, MD 21206For Sale
 MLS ID #MDBA2213508, Andranik Drummond-Reid, Keller Williams Capital Properties. Bright MLS
 - $204,9994 bd2 ba1.4k sqft4117 Granite Ave, Baltimore, MD 21206For Sale
 MLS ID #MDBA2218978, Makeda Phillander, ExecuHome Realty. Bright MLS
 - $185,0002 bd2 ba1k sqft4703 Luerssen Ave, Baltimore, MD 21206For Sale
 MLS ID #MDBA2220112, Larry Ennels, Long & Foster Real Estate, Inc.. Bright MLS
 - $187,9993 bd2 ba1.3k sqft4524 Shamrock Ave, Baltimore, MD 21206For SaleMLS ID #MDBA2226564, Jo Mourning, RE/MAX Professionals. Bright MLS
- $175,0003 bd2 ba1.2k sqft4326 Berger Ave, Baltimore, MD 21206For SaleMLS ID #MDBA2224520, Bonnie Gregorio, RE/MAX Professionals. Bright MLS
- $175,0003 bd2 ba1.6k sqft5924 Glenfalls Ave, Baltimore, MD 21206For SaleMLS ID #MDBA2231230, Veronica Sniscak, Compass. Bright MLS
- $260,0004 bd1 ba1.3k sqft3915 W Overlea Ave, Baltimore, MD 21206For SaleMLS ID #MDBA2228224, Lisa Yeager, Cummings & Co. Realtors. Bright MLS
- $229,0003 bd2 ba1k sqft5925 Lillyan Ave, Baltimore, MD 21206For SaleMLS ID #MDBA2224562, Brian DiNardo, Cummings & Co. Realtors. Bright MLS
- $260,0003 bd2 ba1.6k sqft5410 Belle Vista Ave, Baltimore, MD 21206For SaleMLS ID #MDBA2214902, Will Cannon, Ben Frederick Realty, Inc.. Bright MLS
- $185,0003 bd2 ba1.1k sqft3109 Moravia Rd, Baltimore, MD 21214For SaleMLS ID #MDBA2229776, Jessica Young-Stewart, RE/MAX Executive. Bright MLS
- $285,0003 bd2 ba1.4k sqft6012 Winthrope Ave, Baltimore, MD 21206For SaleMLS ID #MDBA2223656, Caroline Meredith, Compass. Bright MLS
- $227,0004 bd2 ba2.5k sqft3203 Carlisle Ave, Baltimore, MD 21216For SaleMLS ID #MDBA2227612, Robin Y Johnson, Realty ONE Group Excellence. Bright MLS
- $254,9004 bd2 ba2k sqft2600 Roselawn Ave, Baltimore, MD 21214For SaleMLS ID #MDBA2220382, Oleksandr Shykh, EXP Realty, LLC. Bright MLS
- $280,0004 bd2 ba1.4k sqft5814 Comstock Ave, Baltimore, MD 21206For SaleMLS ID #MDBC2172062, Ben Garner, Cummings & Co. Realtors. Bright MLS
- $220,0004 bd3 ba1.2k sqft4583 Derby Manor Dr, Baltimore, MD 21215For SaleMLS ID #MDBA2227142, Jill Pivovarov, CENTURY 21 New Millennium. Bright MLS
- $220,0003 bd3 ba1.5k sqft2107 Echodale Ave, Baltimore, MD 21214For SaleMLS ID #MDBA2192600, Charles Eddington, Berkshire Hathaway HomeServices PenFed Realty. Bright MLS
- $224,9003 bd1 ba1.2k sqft2803 Fleetwood Ave, Baltimore, MD 21214For SaleMLS ID #MDBA2219410, Damon Marshall, LPT Realty, LLC. Bright MLS
- $279,9003 bd2 ba1k sqft4807 Kenwood Ave, Baltimore, MD 21206For SaleMLS ID #MDBC2174636, Dawn Fender, Cummings & Co. Realtors. Bright MLS
- $187,5003 bd2 ba1.2k sqft3839 Elmley Ave, Baltimore, MD 21213For SaleMLS ID #MDBA2223352, Gabe Khoshkheraman, Pickwick Realty. Bright MLS
