Located just minutes from the future planned amenity village, welcome to 5111 Benton Woods Trail, a beautifully appointed Thistle plan offering elevated style, thoughtful design, and rare privacy with no direct neighbors. Vaulted ceilings create an impressive sense of openness in the family room, while the vaulted extended covered patio invites effortless indoor-outdoor living. The home features 4 spacious bedrooms, 3 full bathrooms, a dedicated study with elegant French doors, a dining area, and a well-designed kitchen with a spacious island and walk-in pantry. A convenient family foyer adds everyday function, while a generous walk-in closet enhances the private retreat. Complete with a 3-car garage for exceptional storage and convenience, this home is refined, functional, and inviting from the moment you arrive.
Pending
$470,000
5111 Benton Woods Trl, Rosenberg, TX 77471
4beds
2,649sqft
Single Family Residence
Built in 2026
6,875 Square Feet Lot
$399,000 Zestimate®
$177/sqft
$100/mo HOA
What's special
Dining areaWalk-in pantry
- 107 days
- 0
- 0
Zillow last checked:
Listing updated:
Listed by:
Beverly Bradley TREC #0181890 832-975-8828,
Weekley Properties Beverly Bradley
Source: HAR,MLS#: 87941155
Facts & features
Interior
Bedrooms & bathrooms
- Bedrooms: 4
- Bathrooms: 3
- Full bathrooms: 3
Rooms
- Room types: Family Room, Utility Room
Primary bedroom
- Level: First
- Area: 225
- Dimensions: 15x15
Bedroom
- Level: First
- Area: 121
- Dimensions: 11x11
Bedroom
- Level: First
- Area: 121
- Dimensions: 11x11
Bedroom
- Level: First
- Area: 130
- Dimensions: 13x10
Other
- Level: First
- Area: 156
- Dimensions: 13x12
Dining room
- Level: First
- Area: 120
- Dimensions: 12x10
Family room
- Level: First
- Area: 195
- Dimensions: 15x13
Heating
- Electric, Natural Gas
Cooling
- Electric, Gas
Appliances
- Included: Disposal, Convection Oven, Microwave, Gas Cooktop, Dishwasher
Features
- All Bedrooms Down, En-Suite Bath, Walk-In Closet(s)
- Has fireplace: No
Interior area
- Total structure area: 2,649
- Total interior livable area: 2,649 sqft
Video & virtual tour
Property
Parking
- Total spaces: 3
- Parking features: Attached
- Attached garage spaces: 3
Features
- Stories: 1
- Patio & porch: Covered
- Exterior features: Back Green Space, Side Yard, Sprinkler System
- Fencing: Back Yard
Lot
- Size: 6,875 Square Feet
- Dimensions: 55 x 125
- Features: Back Yard, Subdivided, 0 Up To 1/4 Acre
Details
- Parcel number: 2204120040050901
Construction
Type & style
- Home type: SingleFamily
- Architectural style: Contemporary,Traditional
- Property subtype: Single Family Residence
Materials
- Brick
- Foundation: Slab
- Roof: Composition
Condition
- New construction: Yes
- Year built: 2026
Details
- Builder name: David Weekley Homes
Utilities & green energy
- Sewer: Public Sewer
- Water: Public
Community & HOA
Community
- Subdivision: Brookewater
HOA
- Has HOA: Yes
- HOA fee: $100 monthly
Location
- Region: Rosenberg
Financial & listing details
- Price per square foot: $177/sqft
- Tax assessed value: $44,000
- Annual tax amount: $100
- Date on market: 6/1/2026
Estimated market value
$399,000
$379,000 - $423,000
$2,919/mo
Price history
| Date | Event | Price |
|---|---|---|
| 8/4/2026 | Pending sale | $470,000$177/sqft |
Source:  HAR #87941155 Report a problem HAR #87941155 Report a problem | ||
| 6/6/2026 | Price change | $470,000-5.8%$177/sqft |
Source: HAR #87941155 Report a problem | ||
| 6/1/2026 | Price change | $499,058+0.1%$188/sqft |
Source: HAR #87941155 Report a problem | ||
| 5/20/2026 | Listed for sale | $498,404$188/sqft |
Source:  David Weekley Homes Report a problem David Weekley Homes Report a problem | ||
Public tax history
| Year | Property taxes | Tax assessment |
|---|---|---|
| 2025 | $100 +20% | $6,000 +20% |
| 2024 | $83 | $5,000 |
Find assessor info on the county website
Monthly payment
Est. payment
Payment breakdown
Explore the cost of this home by adjusting the details. Changes won't be saved.Climate risks
Neighborhood: 77471
Nearby schools
Schools provided by the listing agent
- Elementary: Bercerra Elementary
- Middle: George Junior High School
- High: Terry High School
Source: HAR. This data may not be complete. We recommend contacting the local school district to confirm school assignments for this home.
- $402,5004 bd4 ba2.6k sqft5007 Benton Woods Trl, Rosenberg, TX 77471Off Market
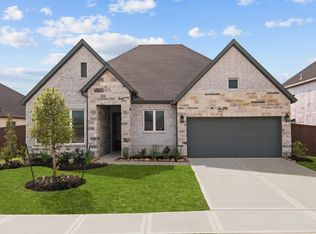
- $44,000-- bd-- ba-- sqft5019 Benton Woods Trl, Rosenberg, TX 77471Off Market
- $424,1004 bd3 ba2.6k sqft4938 Benton Woods Trl, Rosenberg, TX 77471Off Market
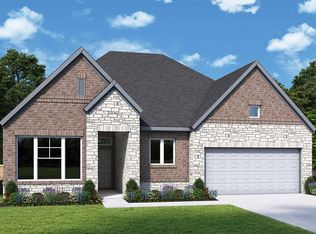
- $44,000-- bd-- ba-- sqft5023 Benton Woods Trl, Rosenberg, TX 77471Off Market
Similar homes
- $480,0004 bd4 ba2.9k sqft5007 Nesbit Path, Rosenberg, TX 77471New Construction
 HAR
HAR - $447,0003 bd3 ba2.3k sqft5018 Nesbit Path, Rosenberg, TX 77471New Construction
 HAR
HAR - from $489,9904 bd3 ba3.3k sqftDartmouth Plan, Brookewater, Rosenberg, TX 77471New Construction
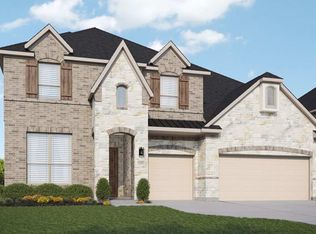 DRB Homes
 - from $446,9903 bd3 ba2.6k sqftYale Plan, Brookewater, Rosenberg, TX 77471New Construction
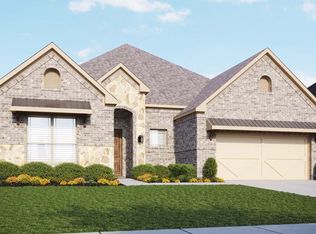 DRB Homes
