A private central courtyard with swimming pool sets the tone for this 4-bedroom, 3-bath residence in gated Turtle Rock at Palmer Ranch. Offering 2,799 square feet of air-conditioned living space, the home combines a generous floor plan with important recent updates, including two new A/C systems (2026 and 2023), a new roof in 2025, fresh interior paint, new recessed lighting and a new refrigerator. Built in 1998 on a 0.21-acre lot, the courtyard pool creates a private outdoor focal point at the heart of the home. A cleverly concealed den, accessed through a hidden doorway behind built-in bookshelves, adds an unexpected and distinctive feature to the home. Plantation shutters add a classic finish throughout the interior. Additional improvements include a remodeled bathroom and a newer Navien tankless water heater, both installed in 2023. Exterior features include outdoor lighting, an irrigation system, rain gutters and downspouts, hurricane shutters and a 2-car garage. Turtle Rock is one of Palmer Ranch’s established gated communities, encompassing more than 500 acres with lakes, wetlands, wooded preserves and natural areas. Two staffed gated entrances provide access from Palmer Ranch Parkway and Central Sarasota Parkway. Residents enjoy a community clubhouse, swimming pool, tennis courts and basketball/pickleball courts, along with an active outdoor setting bordered by the Legacy Trail. Turtle Rock is convenient to shopping, dining, Costco, Potter Park YMCA and the many recreational amenities of Palmer Ranch, with Siesta Key Beach just a short drive away.
For sale
$899,000
5111 BROOKSBEND CIRCLE, SARASOTA, FL 34238
4beds
2,799sqft
Single Family Residence
Built in 1998
9,012 Square Feet Lot
$-- Zestimate®
$321/sqft
$275/mo HOA
What's special
- 7 days
- 526
- 56
Likely to sell faster than
Zillow last checked:
Listing updated:
Listed by:
Andrew Tanner 941-539-0998,
PREMIER SOTHEBY'S INTERNATIONAL REALTY 941-364-4000,
Natalie Laughlin Tanner 941-539-0989,
PREMIER SOTHEBY'S INTERNATIONAL REALTY
Source: Stellar MLS,MLS#: A4708299 Originating MLS: Sarasota - Manatee
Originating MLS: Sarasota - Manatee
Facts & features
Interior
Bedrooms & bathrooms
- Bedrooms: 4
- Bathrooms: 3
- Full bathrooms: 3
Rooms
- Room types: Bonus Room
Primary bedroom
- Features: En Suite Bathroom, Walk-In Closet(s)
- Level: First
- Area: 272 Square Feet
- Dimensions: 16x17
Bedroom 2
- Features: Ceiling Fan(s), Built-in Closet
- Level: First
- Area: 110 Square Feet
- Dimensions: 10x11
Bedroom 3
- Features: Ceiling Fan(s), Built-in Closet
- Level: First
- Area: 132 Square Feet
- Dimensions: 12x11
Bedroom 4
- Features: Ceiling Fan(s), Built-in Closet
- Level: First
- Area: 168 Square Feet
- Dimensions: 12x14
Primary bathroom
- Features: Ceiling Fan(s), Dual Sinks, Exhaust Fan, Garden Bath, Multiple Shower Heads, Rain Shower Head, Stone Counters, Water Closet/Priv Toilet
- Level: First
- Area: 176 Square Feet
- Dimensions: 16x11
Bonus room
- Features: Ceiling Fan(s), No Closet
- Level: First
- Area: 144 Square Feet
- Dimensions: 12x12
Dining room
- Level: First
- Area: 112 Square Feet
- Dimensions: 14x8
Foyer
- Level: First
- Area: 36 Square Feet
- Dimensions: 6x6
Kitchen
- Features: Breakfast Bar, Built-In Shelving, Kitchen Island, Pantry, Stone Counters
- Level: First
- Area: 190 Square Feet
- Dimensions: 10x19
Laundry
- Level: First
- Area: 42 Square Feet
- Dimensions: 7x6
Living room
- Level: First
- Area: 468 Square Feet
- Dimensions: 18x26
Heating
- Central
Cooling
- Central Air
Appliances
- Included: Oven, Convection Oven, Cooktop, Dishwasher, Disposal, Dryer, Microwave, Range Hood, Refrigerator, Tankless Water Heater, Washer, Wine Refrigerator
- Laundry: Laundry Room
Features
- Built-in Features, Ceiling Fan(s), Eating Space In Kitchen, Open Floorplan
- Flooring: Cork, Epoxy, Tile
- Doors: Outdoor Shower, Sliding Doors
- Windows: Hurricane Shutters
- Has fireplace: No
Interior area
- Total structure area: 3,270
- Total interior livable area: 2,799 sqft
Video & virtual tour
Property
Parking
- Total spaces: 2
- Parking features: Driveway, Garage Door Opener
- Attached garage spaces: 2
- Has uncovered spaces: Yes
- Details: Garage Dimensions: 17x19
Features
- Levels: One
- Stories: 1
- Patio & porch: Patio, Screened
- Exterior features: Courtyard, Irrigation System, Lighting, Outdoor Shower, Rain Gutters, Sidewalk
- Has private pool: Yes
- Pool features: In Ground, Screen Enclosure
- Has spa: Yes
- Spa features: Above Ground, Heated
- Has view: Yes
- View description: Pool
Lot
- Size: 9,012 Square Feet
- Dimensions: 59 x 150 x 61 x 151
- Features: Cul-De-Sac, In County, Landscaped, Near Golf Course, Sidewalk
- Residential vegetation: Trees/Landscaped
Details
- Parcel number: 0119120012
- Zoning: RSF1
- Special conditions: None
Construction
Type & style
- Home type: SingleFamily
- Property subtype: Single Family Residence
Materials
- Stucco
- Foundation: Slab
- Roof: Concrete,Tile
Condition
- New construction: No
- Year built: 1998
Utilities & green energy
- Sewer: Public Sewer
- Water: Public
- Utilities for property: BB/HS Internet Available, Cable Connected, Electricity Connected, Natural Gas Connected, Phone Available, Sewer Connected, Water Connected
Community & HOA
Community
- Features: Clubhouse, Deed Restrictions, Gated Community - Guard, Golf Carts OK, Irrigation-Reclaimed Water, Park, Playground, Pool, Sidewalks, Tennis Court(s)
- Security: Smoke Detector(s)
- Pet fee: $0 monthly
- Subdivision: TURTLE ROCK
HOA
- Has HOA: Yes
- Amenities included: Clubhouse, Gated, Park, Playground, Pool, Security, Tennis Court(s)
- Services included: 24-Hour Guard, Community Pool, Reserve Fund, Maintenance Grounds, Manager, Pool Maintenance, Recreational Facilities, Security
- HOA fee: $275 monthly
- HOA name: Nanette Thomas
- HOA phone: 941-921-3865
Location
- Region: Sarasota
Financial & listing details
- Price per square foot: $321/sqft
- Tax assessed value: $584,500
- Annual tax amount: $7,110
- Date on market: 10/10/2026
- Cumulative days on market: 3 days
- Listing terms: Cash,Conventional
- Ownership: Fee Simple
- Total actual rent: 0
- Electric utility on property: Yes
- Road surface type: Asphalt
Estimated market value
Not available
Estimated sales range
Not available
Not available
Price history
| Date | Event | Price |
|---|---|---|
| 10/10/2026 | Listed for sale | $899,000+89.3%$321/sqft |
Source:  Stellar MLS #A4708299 Report a problem Stellar MLS #A4708299 Report a problem | ||
| 8/26/2020 | Sold | $475,000-2.9%$170/sqft |
Source: Stellar MLS #A4471953 Report a problem | ||
| 7/24/2020 | Pending sale | $489,000$175/sqft |
Source: CP REALTY INTERNATIONAL #A4471953 Report a problem | ||
| 7/14/2020 | Price change | $489,000-5.8%$175/sqft |
Source: CP REALTY INTERNATIONAL #A4471953 Report a problem | ||
| 4/17/2020 | Listed for sale | $519,000$185/sqft |
Source: Michael Saunders & Company - Licensed Real Estate Broker #A4440408 Report a problem | ||
| 3/19/2020 | Pending sale | $519,000$185/sqft |
Source: Michael Saunders & Company - Licensed Real Estate Broker #A4440408 Report a problem | ||
| 1/29/2020 | Price change | $519,000-3.9%$185/sqft |
Source: Michael Saunders & Company - Licensed Real Estate Broker #A4440408 Report a problem | ||
| 12/3/2019 | Price change | $540,000-1.8%$193/sqft |
Source: Michael Saunders & Company - Licensed Real Estate Broker #A4440408 Report a problem | ||
| 9/19/2019 | Price change | $550,000-4.3%$196/sqft |
Source: Michael Saunders & Company - Licensed Real Estate Broker #A4440408 Report a problem | ||
| 7/5/2019 | Listed for sale | $575,000+14.1%$205/sqft |
Source: MICHAEL SAUNDERS & COMPANY #A4440408 Report a problem | ||
| 6/6/2016 | Sold | $504,000-1%$180/sqft |
Source: Stellar MLS #A4146606 Report a problem | ||
| 3/30/2016 | Pending sale | $509,000$182/sqft |
Source: CP REALTY INTERNATIONAL #A4146606 Report a problem | ||
| 3/8/2016 | Price change | $509,000-1.9%$182/sqft |
Source: CP REALTY INTERNATIONAL #A4146606 Report a problem | ||
| 1/1/2016 | Listed for sale | $519,000+200%$185/sqft |
Source: CP REALTY INTERNATIONAL #A4141193 Report a problem | ||
| 2/24/1998 | Sold | $173,000$62/sqft |
Source: Public Record Report a problem | ||
Public tax history
| Year | Property taxes | Tax assessment |
|---|---|---|
| 2025 | $7,111 -1.1% | $584,500 -2.2% |
| 2024 | $7,193 +3.4% | $597,952 +3% |
| 2023 | $6,954 +7.9% | $580,536 +37.9% |
| 2022 | $6,444 +24.5% | $420,970 +10% |
| 2021 | $5,174 +5.9% | $382,700 +8.6% |
| 2020 | $4,885 +1.3% | $352,500 +0.3% |
| 2019 | $4,820 | $351,500 +2.4% |
| 2018 | $4,820 +2.6% | $343,200 -12.8% |
| 2017 | $4,699 +25.5% | $393,700 +6% |
| 2016 | $3,746 | $371,300 +10.7% |
| 2015 | $3,746 | $335,400 +19.9% |
| 2014 | $3,746 +0.5% | $279,675 |
| 2013 | $3,728 +2.7% | $279,675 +1.7% |
| 2012 | $3,629 +1.3% | $275,000 -0.3% |
| 2011 | $3,582 -4% | $275,800 -1.4% |
| 2010 | $3,733 +22.2% | $279,800 -8.2% |
| 2009 | $3,055 | $304,800 +21.4% |
| 2008 | $3,055 -7.6% | $251,000 -2.9% |
| 2007 | $3,306 | $258,553 +2.5% |
| 2006 | -- | $252,247 +3% |
| 2005 | -- | $244,900 +43.1% |
| 2004 | $2,482 -0.9% | $171,179 +1.9% |
| 2003 | $2,504 +1.5% | $167,987 +2.4% |
| 2002 | $2,468 +12.4% | $164,050 +7.2% |
| 2001 | $2,195 +2.1% | $153,100 +2.8% |
| 2000 | $2,149 | $148,900 |
Find assessor info on the county website
Monthly payment
Est. payment
Payment breakdown
Explore the cost of this home by adjusting the details. Changes won't be saved.Climate risks
Neighborhood: Palmer Ranch
Nearby schools
Schools provided by the listing agent
- High: Riverview High
Source: Stellar MLS. This data may not be complete. We recommend contacting the local school district to confirm school assignments for this home.

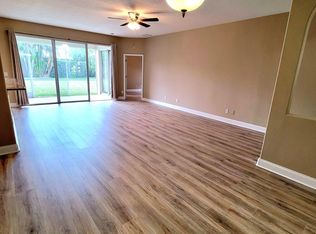
Similar homes
- $995,0004 bd3 ba3.1k sqft5721 SWEET LEAF WAY, SARASOTA, FL 34238For Sale

 MLS ID #A4702531, Lorraine Neal, MICHAEL SAUNDERS & COMPANY. Stellar MLS
 - $950,0003 bd3 ba2.6k sqft5649 LONG SHORE LOOP, SARASOTA, FL 34238For Sale
 MLS ID #A4683665, Steve Abbe, COLDWELL BANKER REALTY. Stellar MLS
 - $625,0002 bd2 ba1.8k sqft8945 WHITEMARSH AVENUE, SARASOTA, FL 34238For Sale
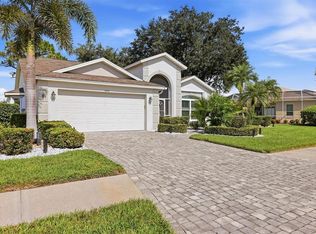 MLS ID #A4701166, Debbie Daviadoff, MICHAEL SAUNDERS & COMPANY. Stellar MLS
 - $1,090,0005 bd4 ba3.1k sqft12457 GOLDEN SAGE DRIVE, SARASOTA, FL 34238For Sale
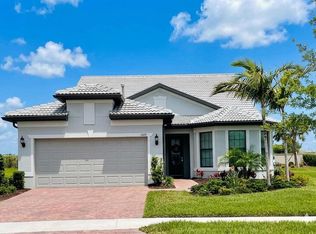 MLS ID #O6379705, Steven Koleno, BEYCOME OF FLORIDA LLC. Stellar MLS
 - $930,0004 bd4 ba3.3k sqft9085 LUNA LANE, SARASOTA, FL 34241For SaleMLS ID #A4691879, Chelsie Mocoroa Gobel, KELLER WILLIAMS ON THE WATER S. Stellar MLS
- $1,100,0005 bd4 ba3.3k sqft296 PINE RANCH TRAIL, OSPREY, FL 34229For SaleMLS ID #A4704317, Darren Dowling, BEYOND REALTY LLC. Stellar MLS
- $739,0003 bd3 ba2.4k sqft10128 MORNING MIST LANE, SARASOTA, FL 34241For SaleMLS ID #A4708644, Mark Federowski, KELLER WILLIAMS ON THE WATER. Stellar MLS
- $725,0003 bd2 ba2k sqft5220 SUNNYDALE CIRCLE S, SARASOTA, FL 34233For SaleMLS ID #TB8547619, Kathleen Brengle, GULF SHORES REALTY ERA POWERED LLC. Stellar MLS
- $875,0004 bd3 ba2.1k sqft4719 WINSOME WAY, LAKEWOOD RANCH, FL 34211For SaleMLS ID #A4708886, Rory McDonald, PREFERRED SHORE LLC. Stellar MLS
- $1,045,9005 bd4 ba3k sqft4717 E TRAILS DRIVE, SARASOTA, FL 34232For SaleMLS ID #R4910753, Bethany Martone, BETHANY MARTONE. Stellar MLS
- $650,0002 bd2 ba2.2k sqft5416 HOPE SOUND CIRCLE, SARASOTA, FL 34238For SaleMLS ID #A4667217, Brian ODonnell, REALTY BY DESIGN LLC. Stellar MLS
- $750,0004 bd2 ba1.9k sqft5720 ISANDA PLACE, SARASOTA, FL 34231For SaleMLS ID #A4695097, Nicole Long, VIVE REALTY. Stellar MLS
- $775,0003 bd2 ba2k sqft14544 EAGLE BRANCH DRIVE, NOKOMIS, FL 34275For SaleMLS ID #A4708760, Lyn Grogan, MICHAEL SAUNDERS & COMPANY. Stellar MLS
- $849,9992 bd3 ba2.7k sqft4823 PASTEL COURT, SARASOTA, FL 34240For SaleMLS ID #A4705347, Mark Coppens, EXP REALTY LLC. Stellar MLS
- $719,0004 bd4 ba2.5k sqft7717 SANDHILL LAKE DRIVE, SARASOTA, FL 34241For SaleMLS ID #A4705683, Kristen Redding, MICHAEL SAUNDERS & COMPANY. Stellar MLS
- $899,9004 bd4 ba3.1k sqft11909 HUNTERS CREEK ROAD, VENICE, FL 34293For SaleMLS ID #N6144797, Erik Dunigan, EVOLVE REAL ESTATE. Stellar MLS
- $649,0004 bd4 ba2.5k sqft8363 VELDA TRAIL, SARASOTA, FL 34241For SaleMLS ID #A4694698, Andrew Azzarello, PREFERRED SHORE LLC. Stellar MLS
- $999,0004 bd4 ba3k sqft4812 ROYAL DORNOCH CIRCLE, BRADENTON, FL 34211For SaleMLS ID #A4707952, Michelle Ward, COMPASS FLORIDA LLC. Stellar MLS
- $999,9993 bd4 ba2.7k sqft16229 CASTLE PARK TERRACE, LAKEWOOD RANCH, FL 34202For SaleMLS ID #A4708018, Rebecca Zimmerman, PREMIER SOTHEBY'S INTERNATIONAL REALTY. Stellar MLS
- $719,0004 bd4 ba2.5k sqft15360 ISLA PALMA LANE, NOKOMIS, FL 34275For SaleMLS ID #A4703115, Melissa Kobielnik-Petrullo, EXP REALTY LLC. Stellar MLS
