Skip main navigation
Off market
  • $329,500

    5111 Buffay Ct, New Haven, IN 46774

    2beds
    1,800sqft
    Townhouse
    Built in 2025
    -- sqft lot
    $329,500 Zestimate®
    $183/sqft
    $2,318 Estimated rent

    Home value

    $329,500

    $313,000 - $346,000

    $2,318/mo

    Zestimate® history
    Loading
    Loading...

    Owner options

    List your home for rent

    $2,318/mo

    Rent Zestimate®

    Find your next renter with Zillow Rental Manager. Plus, with online applications, you can quickly screen prospective tenants – for free.

    Learn more

    $2,318/mo

    Rent Zestimate®

    Refinance and save

    $2,008/mo

    Est. payment

    Refinancing to a lower rate could help reduce your monthly payments and save thousands over the life of the loan.

    See today's rates

    $2,008/mo

    Est. payment

    Explore your selling options

    Work with a Zillow partner agent

    Leverage their expertise and Zillow's premium Showcase listings to get your home seen by more buyers.

    Get started

    List with your own agent

    Get your home in front of millions of buyers by listing it on Zillow.

    Learn how to do it

    Sell it yourself

    Take full control of how buyers see your home on Zillow by listing For Sale by Owner (FSBO).

    List your home

    What's special

    Boulder trail stoneSnow removalBackyard covered porchLuxury ensuite bathroomBuilt-in irrigation systemSpacious kitchenStainless steel appliances

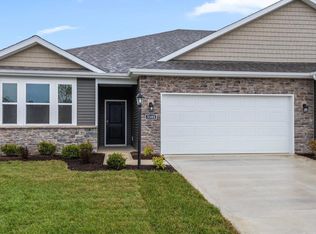
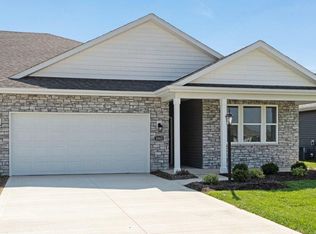
    Presenting the Erie, located in a quiet community in New Haven. Featuring 1,696 sq ft of ranch living featuring 2 bedrooms, 1 flex room, 2 full baths, and finished 2 car garage. Villa living includes a built-in irrigation system, lawn care and landscaping services, snow removal, and more - making homeownership even easier. Designed for modern living, discover the open floor plan lifestyle with a kitchen, great room, and flex room. A spacious kitchen features a large island with space for seating, grey cabinets, semi gloss artic white backsplash, stainless steel appliances, frozen ice countertops, and a large pantry, perfect for entertaining or everyday cooking. Make chore day easy with the laundry room in a central location. The flex room makes the perfect office, playroom, or extra bedroom. The primary bedroom features a luxury ensuite bathroom and walk-in closet with cultured white marble dual sink vanity and a white matte ceramic tile shower. Don't miss the second bedroom and full bathroom at the front of the home. An expertly designed exterior is finished with rockaway grey vinyl siding, brownstone shake, and boulder trail stone. Unwind in a relaxing outdoor space with a backyard covered porch with no rear neighbors. All D.R. Horton Fort Wayne homes include our Americas Smart Home® Technology which allows you to monitor and control your home from your couch or from 500 miles away and connect to your home with your smartphone, tablet, or computer. Call today for mor

    This property is off market, which means it's not currently listed for sale or rent on Zillow. This may be different from what's available on other websites or public sources.

    Zillow last checked:

    Listing updated:

    Source: DR HortonMLS Logo

    Facts & features

    Interior

    Bedrooms & bathrooms
    • Bedrooms: 2
    • Bathrooms: 2
    • Full bathrooms: 2
    Interior area
    • Total interior livable area: 1,800 sqft

    Property

    Parking
    • Total spaces: 2
    • Parking features: Garage
    • Garage spaces: 2
    Features
    • Levels: 1.0
    • Stories: 1
    Details
    • Parcel number: 021324402030000041

    Construction

    Type & style
    • Home type: Townhouse
    • Property subtype: Townhouse
    Condition
    • New Construction
    • New construction: Yes
    • Year built: 2025
    Details
    • Builder name: D.R. Horton

    Community & HOA

    Community
    • Subdivision: Kennebec Paired Villas
    Location
    • Region: New Haven

    Financial & listing details

    • Price per square foot: $183/sqft
    • Tax assessed value: $263,800
    • Annual tax amount: $18
    • Date on market: 2/11/2025

    Price history

    DateEventPrice
    6/14/2025Listing removed$289,900$161/sqft
    Source: DR Horton Report a problem
    5/21/2025Price change$289,900-1.7%$161/sqft
    Source: DR Horton Report a problem
    4/24/2025Price change$294,900-1.7%$164/sqft
    Source: DR Horton Report a problem
    4/22/2025Price change$299,900+1.7%$167/sqft
    Source: DR Horton Report a problem
    4/5/2025Price change$294,900-1.7%$164/sqft
    Source: DR Horton Report a problem
    2/22/2025Price change$299,900-5.7%$167/sqft
    Source: DR Horton Report a problem
    2/11/2025Listed for sale$318,000$177/sqft
    Source: DR Horton Report a problem

    Public tax history

    YearProperty taxesTax assessment
    2025$18 $263,800 +37585.7%
    2024-- $700
    Find assessor info on the county website

    Neighborhood: 46774

    Nearby schools

    GreatSchools rating
    Schools provided by the MLS
    • Elementary: New Haven Primary School
    • Middle: New Haven Junior High School
    • High: New Haven High School
    • District: East Allen County

    Source: DR Horton. This data may not be complete. We recommend contacting the local school district to confirm school assignments for this home.

    Get pre-qualified for a loan
    At Zillow Home Loans, we can pre-qualify you in as little as 5 minutes with no impact to your credit score.

    An equal housing lender. NMLS #10287.

    Sell for more on Zillow
    Get a Zillow Showcase℠ listing at no additional cost and you could sell for .
    $329,500
    2% more
    +$6,590
    With Zillow Showcase(estimated)
    $336,090