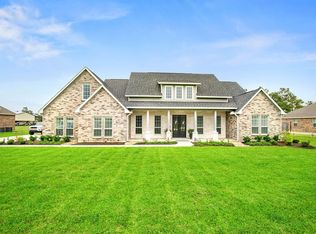
Introducing the stunning Monticello Floor plan by Eagle Point Homes! Situated on 1.2 Acres, this spacious home boasts over 3100 square feet of living space. The open concept layout includes an island kitchen flowing into the living room, 4 bedrooms, 3 full baths, and a versatile flex room with floor to ceiling windows. Outside, you'll find additional concrete parking, a private driveway gate, and ample space for a pool or shop. Don't miss out on this incredible opportunity to own a truly remarkable property!
For sale
Price cut: $21K (9/14)
$709,000
5111 Camp Creek Rd, Baytown, TX 77523
4beds
3,142sqft
Single Family Residence
Built in 2017
1.29 Acres Lot
$695,300 Zestimate®
$226/sqft
$38/mo HOA
What's special
Island kitchenPrivate driveway gateOpen concept layoutSpacious home
- 60 days
- 210
- 10
Zillow last checked:
Listing updated:
Listed by:
Shanea Massengale TREC #0653172 281-814-7178,
RE/MAX ONE - Premier
Source: HAR,MLS#: 38474185
Facts & features
Interior
Bedrooms & bathrooms
- Bedrooms: 4
- Bathrooms: 3
- Full bathrooms: 3
Primary bedroom
- Level: First
- Area: 440
- Dimensions: 22X20
Bedroom
- Level: First
- Area: 154
- Dimensions: 14X11
Bedroom
- Level: First
- Area: 140
- Dimensions: 14X10
Bedroom
- Level: First
- Area: 121
- Dimensions: 11X11
Dining room
- Level: First
- Area: 192
- Dimensions: 12X16
Kitchen
- Level: First
- Area: 182
- Dimensions: 13X14
Living room
- Level: First
- Area: 432
- Dimensions: 16X27
Heating
- Natural Gas
Cooling
- Electric
Appliances
- Included: Disposal, Microwave, Gas Cooktop, Dishwasher
- Laundry: Electric Dryer Hookup, Gas Dryer Hookup, Washer Hookup
Interior area
- Total structure area: 3,142
- Total interior livable area: 3,142 sqft
Property
Parking
- Total spaces: 2
- Parking features: Attached, Additional Parking, Garage Door Opener
- Attached garage spaces: 2
Features
- Stories: 1
- Patio & porch: Covered
- Fencing: Back Yard
Lot
- Size: 1.29 Acres
- Features: Cleared, Subdivided, 1 Up to 2 Acres
Details
- Parcel number: 56150
Construction
Type & style
- Home type: SingleFamily
- Architectural style: Traditional
- Property subtype: Single Family Residence
Materials
- Brick, Cement Siding, Stone
- Foundation: Slab
- Roof: Composition
Condition
- New construction: No
- Year built: 2017
Details
- Builder name: Eagle Point Homes
Utilities & green energy
- Sewer: Septic Tank
- Water: Public
Community & HOA
Community
- Subdivision: Final Winfree Oaks Sub Sec 3
HOA
- Has HOA: Yes
- HOA fee: $450 annually
Location
- Region: Baytown
Financial & listing details
- Price per square foot: $226/sqft
- Tax assessed value: $649,140
- Annual tax amount: $6,262
- Date on market: 8/6/2026
- Listing terms: Cash,Conventional,FHA,VA Loan
Estimated market value
$695,300
$661,000 - $730,000
$3,477/mo
Price history
| Date | Event | Price |
|---|---|---|
| 9/14/2026 | Price change | $709,000-2.9%$226/sqft |
Source:  HAR #38474185 Report a problem HAR #38474185 Report a problem | ||
| 7/13/2026 | Listed for sale | $730,000-1.4%$232/sqft |
Source: HAR #46089230 Report a problem | ||
| 6/30/2026 | Listing removed | $740,000$236/sqft |
Source: HAR #46089230 Report a problem | ||
| 6/23/2026 | Price change | $740,000-1.3%$236/sqft |
Source: HAR #46089230 Report a problem | ||
| 5/21/2026 | Price change | $750,000-2.6%$239/sqft |
Source: HAR #92394464 Report a problem | ||
| 5/12/2026 | Price change | $770,000-1.3%$245/sqft |
Source: HAR #92394464 Report a problem | ||
| 4/28/2026 | Price change | $780,000-2.5%$248/sqft |
Source: HAR #92394464 Report a problem | ||
| 4/21/2026 | Listed for sale | $800,000$255/sqft |
Source: HAR #92394464 Report a problem | ||
Public tax history
| Year | Property taxes | Tax assessment |
|---|---|---|
| 2025 | $2,261 +10.5% | $649,140 +8.6% |
| 2024 | $2,046 +7.9% | $597,860 |
| 2023 | $1,897 +0.2% | $597,860 +26.6% |
| 2022 | $1,893 -9% | $472,340 |
| 2021 | $2,081 +3.5% | $472,340 |
| 2020 | $2,011 +9.9% | $472,340 +14.8% |
| 2018 | $1,829 +285.8% | $411,500 +384.1% |
| 2017 | $474 | $85,000 |
Find assessor info on the county website
Monthly payment
Est. payment
Payment breakdown
Explore the cost of this home by adjusting the details. Changes won't be saved.Climate risks
Neighborhood: 77523
Nearby schools
Schools provided by the listing agent
- Elementary: Barbers Hill South Elementary School
- Middle: Barbers Hill South Middle School
- High: Barbers Hill High School
Source: HAR. This data may not be complete. We recommend contacting the local school district to confirm school assignments for this home.
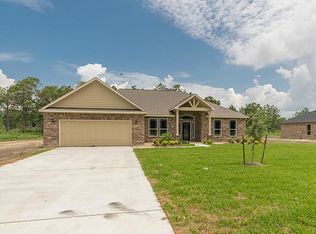
Similar homes
- $--4 bd3 ba2.4k sqft6310 Wildlife Way, Cove, TX 77523Auction
 Auction.com 2
 - $675,0005 bd3 ba3.2k sqft4502 Landon Ln, Cove, TX 77523For Sale
 MLS ID #98041099, Tara Hanel, Full Circle Texas. HAR
 - $700,0004 bd3 ba2.5k sqft8999 Water Point Dr, Beach City, TX 77523For Sale
 MLS ID #22526239, Anyela Reyes, HomeSmart. HAR
 - $749,9995 bd4 ba4k sqft4634 Red Fox Cir, Baytown, TX 77523For Sale
 MLS ID #53439302, Julia Durdin Owens, Keller Williams Elite. HAR
