Nestled in the charming town of Parker, Texas this exceptional estate offers the perfect blend of space, privacy, and modern amenities—just far enough from the hustle of DFW while keeping city conveniences nearby.
Sitting on 2.16 acres with fenced pasture, this 5-bedroom, 4-bathroom home boasts a flexible floor plan, including a private studio with its own entrance, ideal for guests, in-laws, or home office. The home boasts split bedrooms, formal dining, eat-in kitchen, and large vaulted ceiling living room. The recently renovated pool provides a refreshing retreat, while the three-car garage with workshop ensures ample space for projects and storage. An additional barn with an oversized door provides secure storage for your RV or trailer.
Significant savings and income are available from the attractive solar array that produces more electricity than the home consumes, with zero maintenance cost since install.
Quality finishes complete this expansive ranch estate, including hardwood floors, granite countertops, and plantation shutters. Hail-resistant roof installed in 2025.
From your pool patio, enjoy the serene country setting with beautiful views of the sunset and stars. Located in the desirable Plano school district, this comfortable, bright and airy, energy-efficient home offers so many possibilities…
Sold
Street View
Price Unknown
5111 Cimmaron Cir, Parker, TX 75002
5beds
2,825sqft
Single Family Residence
Built in 1979
2.16 Acres Lot
$767,400 Zestimate®
$--/sqft
$4,382 Estimated rent
Home value
$767,400
$721,000 - $813,000
$4,382/mo
Zestimate® history
Owner options
List your home for rent
$4,382/mo
Rent Zestimate®
Find your next renter with Zillow Rental Manager. Plus, with online applications, you can quickly screen prospective tenants – for free.
$4,382/mo
Rent Zestimate®
Refinance and save
Refinancing to a lower rate could help reduce your monthly payments and save thousands over the life of the loan.
Explore your selling options
Work with a Zillow partner agent
Leverage their expertise and Zillow's premium Showcase listings to get your home seen by more buyers.
Get startedList with your own agent
Get your home in front of millions of buyers by listing it on Zillow.
Learn how to do itSell it yourself
Take full control of how buyers see your home on Zillow by listing For Sale by Owner (FSBO).
List your homeWhat's special
Three-car garage with workshopFenced pastureHardwood floorsComfortable bright and airyGranite countertopsFlexible floor planSplit bedrooms
Zillow last checked:
Listing updated:
Listed by:
Aaron Karns 0785973 469-215-2042,
BHHS PenFed Realty Management 469-215-2042
Bought with:
Benetta Robbins
Keller Williams Central
Lisa Wyatt, 0360623
Keller Williams Central
Source: NTREIS,MLS#: 20895910
Facts & features
Interior
Bedrooms & bathrooms
- Bedrooms: 5
- Bathrooms: 4
- Full bathrooms: 4
Primary bedroom
- Features: Dual Sinks, En Suite Bathroom, Walk-In Closet(s)
- Level: First
- Dimensions: 22 x 18
Primary bedroom
- Level: First
- Dimensions: 13 x 15
Bedroom
- Features: Split Bedrooms
- Level: First
- Dimensions: 12 x 12
Bedroom
- Features: Split Bedrooms
- Level: First
- Dimensions: 12 x 12
Primary bathroom
- Features: Double Vanity, Granite Counters, Sink
- Level: First
- Dimensions: 15 x 16
Dining room
- Features: Built-in Features
- Level: First
- Dimensions: 20 x 14
Other
- Features: Granite Counters, Jack and Jill Bath
- Level: First
- Dimensions: 12 x 6
Other
- Features: Granite Counters
- Level: First
- Dimensions: 7 x 7
Other
- Features: Granite Counters
- Level: First
- Dimensions: 9 x 6
Other
- Features: Eat-in Kitchen, Granite Counters, Walk-In Closet(s)
- Level: First
- Dimensions: 20 x 25
Kitchen
- Features: Built-in Features, Granite Counters, Kitchen Island, Pantry, Walk-In Pantry
- Level: First
- Dimensions: 20 x 8
Living room
- Features: Fireplace
- Level: First
- Dimensions: 20 x 20
Heating
- Central
Cooling
- Central Air
Appliances
- Included: Convection Oven, Dryer, Dishwasher, Electric Oven, Disposal, Microwave, Refrigerator, Washer
- Laundry: Washer Hookup, Electric Dryer Hookup, Laundry in Utility Room
Features
- Decorative/Designer Lighting Fixtures, Double Vanity, Eat-in Kitchen, Granite Counters, High Speed Internet, In-Law Floorplan, Multiple Master Suites, Pantry, Cable TV, Vaulted Ceiling(s)
- Flooring: Tile, Wood
- Windows: Shutters, Window Coverings
- Has basement: No
- Number of fireplaces: 1
- Fireplace features: Gas Log, Living Room, Masonry
Interior area
- Total interior livable area: 2,825 sqft
Property
Parking
- Total spaces: 3
- Parking features: Additional Parking, Asphalt, Driveway, Garage Faces Front, Garage, Garage Door Opener, Kitchen Level, Oversized, Parking Pad, RV Garage, Secured, Storage, Workshop in Garage, Boat, RV Access/Parking
- Garage spaces: 3
- Has uncovered spaces: Yes
Features
- Levels: One
- Stories: 1
- Patio & porch: Rear Porch, Patio
- Exterior features: Outdoor Living Area, Private Yard, Storage
- Pool features: In Ground, Outdoor Pool, Pool, Pool Sweep
- Fencing: Back Yard,Cross Fenced,Fenced,Perimeter,Split Rail,Wrought Iron,Wire
Lot
- Size: 2.16 Acres
- Features: Acreage, Back Yard, Corner Lot, Cul-De-Sac, Interior Lot, Lawn, Sprinkler System, Few Trees
- Residential vegetation: Grassed
Details
- Additional structures: Garage(s), RV/Boat Storage, Workshop, Barn(s), Stable(s)
- Parcel number: R012800002001
Construction
Type & style
- Home type: SingleFamily
- Architectural style: Traditional,Detached
- Property subtype: Single Family Residence
Materials
- Brick
- Foundation: Slab
- Roof: Shingle
Condition
- Year built: 1979
Utilities & green energy
- Electric: Photovoltaics Seller Owned
- Sewer: Septic Tank
- Water: Public
- Utilities for property: Electricity Connected, Septic Available, Water Available, Cable Available
Green energy
- Energy efficient items: Appliances, HVAC, Insulation
- Energy generation: Solar
- Water conservation: Efficient Hot Water Distribution
Community & HOA
Community
- Subdivision: Cotton Wood Acres North
HOA
- Has HOA: No
Location
- Region: Parker
Financial & listing details
- Tax assessed value: $719,000
- Annual tax amount: $9,094
- Date on market: 4/10/2025
- Cumulative days on market: 75 days
- Listing terms: Cash,Conventional,FHA,VA Loan
- Electric utility on property: Yes
Price history
| Date | Event | Price |
|---|---|---|
| 7/24/2025 | Sold | -- |
Source: NTREIS #20895910 Report a problem | ||
| 7/4/2025 | Pending sale | $814,999$288/sqft |
Source: NTREIS #20895910 Report a problem | ||
| 6/24/2025 | Contingent | $814,999$288/sqft |
Source: NTREIS #20895910 Report a problem | ||
| 6/12/2025 | Price change | $814,999-1.7%$288/sqft |
Source: NTREIS #20895910 Report a problem | ||
| 5/28/2025 | Price change | $829,000-2.4%$293/sqft |
Source: NTREIS #20895910 Report a problem | ||
| 5/15/2025 | Price change | $849,000-3%$301/sqft |
Source: NTREIS #20895910 Report a problem | ||
| 5/1/2025 | Price change | $874,900-2.5%$310/sqft |
Source: NTREIS #20895910 Report a problem | ||
| 4/10/2025 | Listed for sale | $897,500$318/sqft |
Source: NTREIS #20895910 Report a problem | ||
Public tax history
| Year | Property taxes | Tax assessment |
|---|---|---|
| 2025 | $5,768 +0% | $631,744 +10% |
| 2024 | $5,766 +0.1% | $574,313 +10% |
| 2023 | $5,762 -24.1% | $522,103 +10% |
| 2022 | $7,590 0% | $474,639 +10% |
| 2021 | $7,593 -4.9% | $431,490 +0.3% |
| 2020 | $7,985 -0.8% | $430,000 |
| 2019 | $8,050 -5.1% | $430,000 |
| 2018 | $8,485 +15.1% | $430,000 +22.9% |
| 2017 | $7,373 | $350,000 -5.7% |
| 2016 | $7,373 +12.7% | $371,023 +9.6% |
| 2015 | $6,541 | $338,647 +5.4% |
| 2014 | $6,541 | $321,196 +7.1% |
| 2013 | -- | $299,915 -1.8% |
| 2012 | -- | $305,347 +0.7% |
| 2011 | -- | $303,111 +4.9% |
| 2010 | -- | $288,909 -1.2% |
| 2009 | -- | $292,549 +23.3% |
| 2005 | -- | $237,307 -2.5% |
| 2004 | -- | $243,309 -2.4% |
| 2003 | -- | $249,275 -0.4% |
| 2002 | -- | $250,394 +4.4% |
| 2001 | -- | $239,753 +12.8% |
| 2000 | -- | $212,631 |
Find assessor info on the county website
Neighborhood: 75002
Nearby homes
- $658,0005 bd4 ba2.3k sqft5111 Cimmaron Cir, Allen, TX 75002Off Market
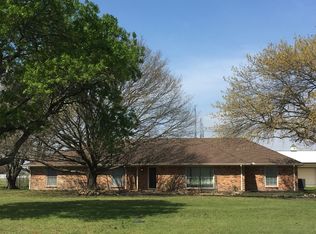
- $1,246,6004 bd4 ba3.6k sqft5109 Cimmaron Cir, Parker, TX 75002Off Market
- $708,600-- bd-- ba2.2k sqft4304 Wagon Wheel Dr, Parker, TX 75002Off Market
- $627,6003 bd2 ba1.8k sqft4308 Wagon Wheel Dr, Parker, TX 75002Off Market
- $--4 bd3 ba3.2k sqft5110 Old Gate Ln, Parker, TX 75002Sold
- $803,0004 bd4 ba2.2k sqft4300 Wagon Wheel Dr, Parker, TX 75002Off Market
- $848,1004 bd3 ba3k sqft5112 Cimmaron Cir, Parker, TX 75002Off Market
- $752,600-- bd-- ba2.5k sqft5103 Cimmaron Cir, Parker, TX 75002Off Market
Nearby schools
GreatSchools rating
- 8/10Hickey Elementary SchoolGrades: K-5Distance: 1 mi
- 7/10Bowman Middle SchoolGrades: 6-8Distance: 3.5 mi
- 8/10Plano East Sr High SchoolGrades: 9-12Distance: 1.4 mi
Schools provided by the listing agent
- Elementary: Hickey
- Middle: Bowman
- District: Plano ISD
Source: NTREIS. This data may not be complete. We recommend contacting the local school district to confirm school assignments for this home.
Get a cash offer in 3 minutes
Find out how much your home could sell for in as little as 3 minutes with a no-obligation cash offer.
Estimated market value
$767,400
Get a cash offer in 3 minutes
Find out how much your home could sell for in as little as 3 minutes with a no-obligation cash offer.
Estimated market value
$767,400
- Texas
- Collin County
- Parker
- 75002
- 5111 Cimmaron Cir
Nearby cities
Nearby zip codes
Other Parker Topics
