Welcome to this spacious, meticulously maintained 5-bedroom, 4-and-one-half-bath home in the Westview South community of Frederick, MD. The homeowner has invested a lot of resources and work to ensure this stunning 5,300 sq ft home is completely move-in ready with all new carpeting throughout the upper-level large family room and 4 bedrooms, refinished main staircase, luxury vinyl park (LVP) throughout the massive lower-level recreation room and 5th bedroom, and a complete water softener system. As a bonus, all FIVE of the large wall-mounted TVs convey! Notable features include a spacious 2-car garage, sunny 2-story formal foyer with a completely open concept main level, a generously sized dining room, gourmet kitchen, living room, study/office, powder room, and access to the large deck with a gas-fed grill. The office/study and powder room can be converted into a main-level primary bedroom and en-suite bathroom, providing maximum flexibility to customize the space to your taste and needs. The upper level is bright and sunny with a large open family room, a spacious primary suite with an expansive en-suite bathroom and walk-in closet, 3 additional bedrooms, 2 additional full bathrooms, and a sizable laundry room. The lower level features new hardwood stairs leading down to the massive 26 x 17(!) recreation room with brand new luxury vinyl plank flooring, a 5th bedroom, and another full bathroom. Finally, the lower level features walk-out access to the fully fenced backyard and a large storage room. The home is only 6 years old and is situated on the outer edge of the Westview South community, looking out to trees that provide privacy and coziness despite its size and openness. There is always something going on in this vibrant and active community with amenities that include a large pool, fitness center, clubhouse, and playground. There is easy access to Ballenger Creek Trail, downtown Frederick, multiple local and state parks, shopping, dining, I-270, I-70, and many attractions.
Sold for $758,000
$758,000
5111 Continental Dr, Frederick, MD 21703
5beds
4,577sqft
Single Family Residence
Built in 2018
5,279 Square Feet Lot
$770,700 Zestimate®
$166/sqft
$4,097 Estimated rent
Home value
$770,700
$732,000 - $809,000
$4,097/mo
Zestimate® history
Owner options
List your home for rent
$4,097/mo
Rent Zestimate®
Find your next renter with Zillow Rental Manager. Plus, with online applications, you can quickly screen prospective tenants – for free.
$4,097/mo
Rent Zestimate®
Refinance and save
$4,746/mo
Est. payment
Refinancing to a lower rate could help reduce your monthly payments and save thousands over the life of the loan.
$4,746/mo
Est. payment
Explore your selling options
Work with a Zillow partner agent
Leverage their expertise and Zillow's premium Showcase listings to get your home seen by more buyers.
Get startedList with your own agent
Get your home in front of millions of buyers by listing it on Zillow.
Learn how to do itSell it yourself
Take full control of how buyers see your home on Zillow by listing For Sale by Owner (FSBO).
List your homeWhat's special
Large poolDowntown frederickState parksPowder roomLuxury vinyl parkFitness centerLarge deck
Zillow last checked:
Listing updated:
Listed by:
Steve Mulder 202-997-1517,
Long & Foster Real Estate, Inc.,
Listing Team: Heller Coley Reed Team, Co-Listing Team: Heller Coley Reed Team,Co-Listing Agent: James M Coley 202-669-1331,
Long & Foster Real Estate, Inc.
Bought with:
Jamie Flournoy, 0225192844
got agent?
Source: Bright MLS,MLS#: MDFR2045826
Facts & features
Interior
Bedrooms & bathrooms
- Bedrooms: 5
- Bathrooms: 4
- Full bathrooms: 4
Rooms
- Room types: Living Room, Dining Room, Primary Bedroom, Bedroom 2, Bedroom 3, Bedroom 4, Bedroom 5, Kitchen, Family Room, Foyer, Laundry, Office, Recreation Room, Storage Room, Bathroom 2, Bathroom 3, Primary Bathroom, Half Bath
Basement
- Area: 1438
Heating
- Forced Air, Programmable Thermostat, Natural Gas
Cooling
- Central Air, Electric
Appliances
- Included: Microwave, Cooktop, Dishwasher, Disposal, Dryer, Humidifier, Ice Maker, Double Oven, Oven, Oven/Range - Electric, Refrigerator, Stainless Steel Appliance(s), Washer, Water Heater, Gas Water Heater
- Laundry: Upper Level, Laundry Room, Mud Room
Features
- Attic, Ceiling Fan(s), Dining Area, Open Floorplan, Kitchen Island, Pantry, Primary Bath(s), Recessed Lighting, Walk-In Closet(s), Combination Dining/Living, Combination Kitchen/Living, Upgraded Countertops, Dry Wall
- Flooring: Carpet, Luxury Vinyl, Hardwood
- Basement: Heated,Partially Finished,Rear Entrance,Sump Pump,Walk-Out Access,Windows,Combination,Connecting Stairway,Partial
- Has fireplace: No
Interior area
- Total structure area: 4,852
- Total interior livable area: 4,577 sqft
- Finished area above ground: 3,414
- Finished area below ground: 1,163
Property
Parking
- Total spaces: 2
- Parking features: Garage Faces Front, Garage Door Opener, Inside Entrance, Asphalt, Attached
- Attached garage spaces: 2
- Has uncovered spaces: Yes
- Details: Garage Sqft: 440
Accessibility
- Accessibility features: Accessible Doors
Features
- Levels: Three
- Stories: 3
- Patio & porch: Deck, Porch
- Exterior features: Rain Gutters, Barbecue
- Pool features: Community
- Fencing: Full,Back Yard
- Has view: Yes
- View description: Trees/Woods
Lot
- Size: 5,279 Square Feet
- Features: Backs to Trees, Level, Rear Yard, Adjoins - Open Space, Landscaped
Details
- Additional structures: Above Grade, Below Grade
- Parcel number: 1101592287
- Zoning: R
- Zoning description: Residential
- Special conditions: Standard
Construction
Type & style
- Home type: SingleFamily
- Architectural style: Colonial
- Property subtype: Single Family Residence
Materials
- Combination, Stone, Vinyl Siding
- Foundation: Slab
- Roof: Shingle
Condition
- Excellent
- New construction: No
- Year built: 2018
Details
- Builder model: Prescott II
- Builder name: Mitchell & Best
Utilities & green energy
- Sewer: Public Sewer
- Water: Public
- Utilities for property: Cable Connected
Community & HOA
Community
- Features: Pool
- Security: Security System, Smoke Detector(s), Fire Sprinkler System
- Subdivision: Westview South
HOA
- Has HOA: Yes
- Amenities included: Community Center, Fitness Center, Pool, Clubhouse, Tot Lots/Playground
- Services included: Common Area Maintenance, Lawn Care Front, Lawn Care Rear, Lawn Care Side, Snow Removal, Pool(s)
- HOA fee: $117 monthly
- HOA name: WESTVIEW SOUTH COMMUNITY ASSOCIATION
Location
- Region: Frederick
Financial & listing details
- Price per square foot: $166/sqft
- Tax assessed value: $576,833
- Annual tax amount: $6,760
- Date on market: 4/5/2024
- Listing agreement: Exclusive Right To Sell
- Listing terms: Cash,Conventional,FHA,VA Loan
- Ownership: Fee Simple
Price history
| Date | Event | Price |
|---|---|---|
| 5/24/2024 | Sold | $758,000+1.1%$166/sqft |
Source:  Bright MLS #MDFR2045826 Report a problem Bright MLS #MDFR2045826 Report a problem | ||
| 5/6/2024 | Pending sale | $750,000$164/sqft |
Source: Bright MLS #MDFR2045826 Report a problem | ||
| 4/10/2024 | Contingent | $750,000$164/sqft |
Source: Bright MLS #MDFR2045826 Report a problem | ||
| 4/5/2024 | Listed for sale | $750,000+34.8%$164/sqft |
Source: Bright MLS #MDFR2045826 Report a problem | ||
| 5/23/2018 | Sold | $556,220+2.7%$122/sqft |
Source: Public Record Report a problem | ||
| 3/27/2018 | Pending sale | $541,640$118/sqft |
Source: Long & Foster Real Estate, Inc. #FR10021045 Report a problem | ||
| 3/14/2018 | Listed for sale | $541,640$118/sqft |
Source: Long & Foster Real Estate, Inc. #1000103305 Report a problem | ||
Public tax history
| Year | Property taxes | Tax assessment |
|---|---|---|
| 2025 | $8,020 +10.2% | $649,133 +9% |
| 2024 | $7,279 +7.7% | $595,700 +3.3% |
| 2023 | $6,760 +3.4% | $576,833 -3.2% |
| 2022 | $6,539 +3.5% | $595,700 +10.5% |
| 2021 | $6,318 +1.7% | $539,100 |
| 2020 | $6,210 +1.8% | -- |
| 2019 | $6,101 +1.8% | $539,100 +5.4% |
| 2018 | $5,992 +466.9% | $511,300 +466.9% |
| 2017 | $1,057 | $90,200 |
| 2016 | -- | $90,200 |
Find assessor info on the county website
Neighborhood: 21703
Nearby homes
- $691,2004 bd5 ba2.6k sqft5109 Continental Dr, Frederick, MD 21703Off Market
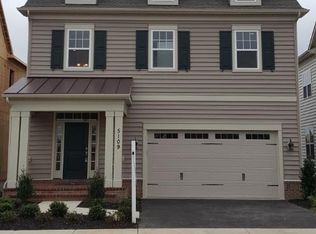
- $740,900-- bd3 ba3.4k sqft5113 Continental Dr, Frederick, MD 21703Off Market
- $688,7004 bd3 ba2.7k sqft5107 Continental Drive, Frederick, MD 21703Off Market

- $761,300-- bd4 ba3.5k sqft5107 Continental Dr, Frederick, MD 21703Off Market
- $760,2006 bd5 ba4.6k sqft5115 Continental Dr, Frederick, MD 21703Off Market
- $652,5003,990 Square Feet5112 Continental Dr, Frederick, MD 21703Off Market
- $686,400-- bd4 ba2.9k sqft5114 Continental Dr, Frederick, MD 21703Off Market
- $714,5005 bd5 ba4k sqft5110 Continental Dr, Frederick, MD 21703Off Market
Nearby schools
GreatSchools rating
- 6/10Tuscarora Elementary SchoolGrades: PK-5Distance: 1.4 mi
- 5/10Crestwood Middle SchoolGrades: 6-8Distance: 1.5 mi
- 5/10Tuscarora High SchoolGrades: 9-12Distance: 1.5 mi
Schools provided by the listing agent
- District: Frederick County Public Schools
Source: Bright MLS. This data may not be complete. We recommend contacting the local school district to confirm school assignments for this home.
Get a cash offer in 3 minutes
Find out how much your home could sell for in as little as 3 minutes with a no-obligation cash offer.
Estimated market value
$770,700
Get a cash offer in 3 minutes
Find out how much your home could sell for in as little as 3 minutes with a no-obligation cash offer.
Estimated market value
$770,700
- Maryland
- Frederick County
- Frederick
- 21703
- 5111 Continental Dr
Nearby cities
Nearby zip codes
Other Frederick Topics
