Skip main navigation
Closed
  • $500,000

    5111 County Road 54, Auburn, IN 46706

    4beds
    2,975sqft
    Single Family Residence
    Built in 2003
    5.15 Acres Lot
    $581,400 Zestimate®
    $--/sqft
    $2,608 Estimated rent

    Home value

    $581,400

    $552,000 - $616,000

    $2,608/mo

    Zestimate® history
    Loading
    Loading...

    Owner options

    List your home for rent

    $2,608/mo

    Rent Zestimate®

    Find your next renter with Zillow Rental Manager. Plus, with online applications, you can quickly screen prospective tenants – for free.

    Learn more

    $2,608/mo

    Rent Zestimate®

    Refinance and save

    $2,955/mo

    Est. payment

    Refinancing to a lower rate could help reduce your monthly payments and save thousands over the life of the loan.

    See today's rates

    $2,955/mo

    Est. payment

    Explore your selling options

    Work with a Zillow partner agent

    Leverage their expertise and Zillow's premium Showcase listings to get your home seen by more buyers.

    Get started

    List with your own agent

    Get your home in front of millions of buyers by listing it on Zillow.

    Learn how to do it

    Sell it yourself

    Take full control of how buyers see your home on Zillow by listing For Sale by Owner (FSBO).

    List your home

    What's special

    Black raspberry bushesGas log fireplaceProfessional landscapingFully floored atticCustom built delagrange homeVaulted great roomVinyl plank flooring
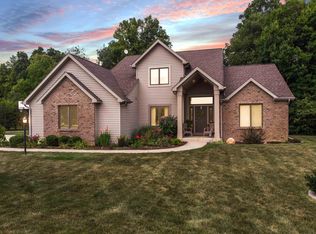
    *OPEN HOUSE JULY 29th & 30TH, SATURDAY 2-4 & SUNDAY 1-3* This custom built Delagrange home is nestled on 5.15 acres with the most stunning, wooded backdrop. This secluded oasis features professional landscaping, trails with black raspberry bushes, raised garden beds, an acre of woods with sledding hills, and a custom built tree deck from which to admire the gorgeous views! Not to be outdone by the property it sits upon, this abode boasts stunning architecture in the vaulted great room with an angled ceiling, gas log fireplace, and trapezoid windows. Other desirable features include Aristokraft staggered cabinets, 6 panel solid core Masonite doors throughout, spray foam insulation, extra wide windows, main level laundry room with deep sink, huge owner’s suite, mud room conveniently located off of the garage, top of the line Andersen windows, fully floored attic, and ample storage throughout. The daylight basement was tastefully finished 2 years ago with vinyl plank flooring, can lighting, barn doors to camouflage the utility room/under stair storage area, central air and well/well tank were replaced 4 years ago, kitchen cabinets were painted, and the thermostats were also recently replaced. This home is perfectly finished off with a beautiful screened in porch with cathedral ceiling and incredible views in any direction you look.

    Zillow last checked:

    Listing updated:

    Listed by:

    Candice Everage Cell:260-349-5887,

    Century 21 Bradley-Kendallville

    Bought with:

    Erin Walker, RB21002530

    BerkshireHathaway HS IN Realty

    Source: IRMLS,MLS#: 202320416MLS Logo

    Facts & features

    Interior

    Bedrooms & bathrooms
    • Bedrooms: 4
    • Bathrooms: 3
    • Full bathrooms: 2
    • 1/2 bathrooms: 1
    Bedroom 1
    • Level: Upper
    Bedroom 2
    • Level: Upper
    Dining room
    • Level: Main
    • Area: 168
    • Dimensions: 14 x 12
    Kitchen
    • Level: Main
    • Area: 132
    • Dimensions: 12 x 11
    Living room
    • Level: Main
    • Area: 280
    • Dimensions: 20 x 14
    Heating
    • Forced Air, Propane Tank Rented
    Cooling
    • Central Air
    Appliances
    • Included: Dishwasher, Refrigerator, Washer, Dryer-Electric, Gas Range, Gas Water Heater, Water Softener Owned
    Features
    • Windows: Window Treatments
    • Basement: Full,Finished
    • Number of fireplaces: 1
    • Fireplace features: Living Room
    Interior area
    • Total structure area: 2,975
    • Total interior livable area: 2,975 sqft
    • Finished area above ground: 1,961
    • Finished area below ground: 1,014

    Property

    Parking
    • Total spaces: 2
    • Parking features: Attached
    • Attached garage spaces: 2
    Features
    • Levels: Two
    • Stories: 2
    Lot
    • Size: 5.15 Acres
    • Dimensions: 295x760
    • Features: Level, Few Trees, 3-5.9999
    Details
    • Additional structures: Shed
    • Parcel number: 171107200009.000002
    • Other equipment: Sump Pump

    Construction

    Type & style
    • Home type: SingleFamily
    • Property subtype: Single Family Residence
    Materials
    • Stone, Vinyl Siding
    Condition
    • New construction: No
    • Year built: 2003

    Utilities & green energy

    • Sewer: Septic Tank
    • Water: Well

    Community & HOA

    Community
    • Subdivision: Krise Farm Estates
    Location
    • Region: Auburn

    Financial & listing details

    • Tax assessed value: $314,200
    • Annual tax amount: $1,915
    • Date on market: 12/2/2023
    • Listing terms: Cash,Conventional,FHA,USDA Loan,VA Loan

    Price history

    DateEventPrice
    12/1/2023Sold$500,000-9.1%
    Source: IRMLS #202320416 Report a problem
    10/3/2023Pending sale$549,900
    Source: IRMLS #202320416 Report a problem
    7/8/2023Price change$549,900-4.3%
    Source: IRMLS #202320416 Report a problem
    6/23/2023Price change$574,900-4.2%
    Source: IRMLS #202320416 Report a problem
    6/15/2023Listed for sale$599,900+1328.3%
    Source: IRMLS #202320416 Report a problem
    11/4/2002Sold$42,000+104.9%$14/sqft
    Source: Public Record Report a problem
    5/8/2002Sold$20,500$7/sqft
    Source: Public Record Report a problem

    Public tax history

    YearProperty taxesTax assessment
    2025$2,550 +38.3%$500,500 +11%
    2024$1,844 -3.5%$450,700 +31.2%
    2023$1,911 +20.7%$343,400 +9.3%
    2022$1,583 +15.4%$314,200 +18.8%
    2021$1,372 +3.4%$264,400 +6.1%
    2020$1,327 +16.7%$249,200 +6.7%
    2019$1,137 -5.1%$233,500 +15%
    2018$1,198 +2.4%$203,000 +0%
    2017$1,170 -9.5%$202,900 +3%
    2016$1,292 +7.7%$196,900 +9.8%
    2014$1,200 -4.5%$179,400 -1.8%
    2013$1,256 +19.8%$182,600 +7%
    2012$1,048 -12.3%$170,600 -11%
    2011$1,195 +5.2%$191,700 -7.4%
    2010$1,137 +12.5%$207,000 -2.1%
    2009$1,011 -35%$211,500 +6.5%
    2007$1,554 -27.3%$198,500 +3.6%
    2006$2,137 $191,600
    Find assessor info on the county website

    Neighborhood: 46706

    Nearby schools

    GreatSchools rating
    Schools provided by the listing agent
    • Elementary: Butler
    • Middle: Eastside
    • High: Eastside
    • District: Dekalb Co. Eastern

    Source: IRMLS. This data may not be complete. We recommend contacting the local school district to confirm school assignments for this home.

    Get pre-qualified for a loan
    At Zillow Home Loans, we can pre-qualify you in as little as 5 minutes with no impact to your credit score.

    An equal housing lender. NMLS #10287.

    Sell for more on Zillow
    Get a Zillow Showcase℠ listing at no additional cost and you could sell for .
    $581,400
    2% more
    +$11,628
    With Zillow Showcase(estimated)
    $593,028