Welcome to your dream retreat!This beautiful 3 bd 2bth home offers a serene escape on over half an acre of lush land.The highlight of this property is the impressive wrap-around,side-gate driveway leads to a spacious second garage,complete with a 1,120 sqft workshop—perfect for hobbyists and DIY enthusiasts.Ample exterior parking accommodates an RV or boat.Spacious kitchen featuring a decorative brick accent wall and a gas stove,perfect for culinary creations.Elegant crown molding throughout adds a touch of sophistication to the living spaces.The oversized backyard is a tranquil oasis,complete with a natural greenbelt view filled with trees,offering a peaceful backdrop for outdoor gatherings or quiet reflection.Don't miss out on this incredible opportunity schedule your showing today and start envisioning your new lifestyle! Refrigerator stays w home.
Sold
Price Unknown
5111 Creek Crossing Dr, Greenville, TX 75402
3beds
1,466sqft
Single Family Residence
Built in 1997
0.59 Acres Lot
$300,700 Zestimate®
$--/sqft
$1,802 Estimated rent
Home value
$300,700
$286,000 - $316,000
$1,802/mo
Zestimate® history
Owner options
List your home for rent
$1,802/mo
Rent Zestimate®
Find your next renter with Zillow Rental Manager. Plus, with online applications, you can quickly screen prospective tenants – for free.
$1,802/mo
Rent Zestimate®
Refinance and save
Refinancing to a lower rate could help reduce your monthly payments and save thousands over the life of the loan.
Explore your selling options
Work with a Zillow partner agent
Leverage their expertise and Zillow's premium Showcase listings to get your home seen by more buyers.
Get startedList with your own agent
Get your home in front of millions of buyers by listing it on Zillow.
Learn how to do itSell it yourself
Take full control of how buyers see your home on Zillow by listing For Sale by Owner (FSBO).
List your homeWhat's special
Gas stoveOversized backyardSpacious second garagePeaceful backdropTranquil oasisImpressive wrap-around side-gate drivewayNatural greenbelt view
Zillow last checked:
Listing updated:
Listed by:
Raquel Rubio 0671383 469-400-0107,
Jason Mitchell Real Estate 469-400-0107
Bought with:
Non Member
Non Realtor
Source: NTREIS,MLS#: 20741165
Facts & features
Interior
Bedrooms & bathrooms
- Bedrooms: 3
- Bathrooms: 2
- Full bathrooms: 2
Primary bedroom
- Level: First
- Dimensions: 17 x 15
Bedroom
- Features: Ceiling Fan(s)
- Level: First
- Dimensions: 12 x 10
Bedroom
- Features: Ceiling Fan(s)
- Level: First
- Dimensions: 10 x 10
Kitchen
- Features: Built-in Features, Eat-in Kitchen
- Level: First
- Dimensions: 12 x 10
Living room
- Level: First
- Dimensions: 17 x 13
Utility room
- Features: Built-in Features, Linen Closet
- Level: First
- Dimensions: 7 x 7
Workshop
- Level: First
- Dimensions: 40 x 28
Heating
- Central, Natural Gas
Cooling
- Central Air, Ceiling Fan(s), Electric
Appliances
- Included: Built-In Gas Range, Convection Oven, Dishwasher, Gas Cooktop, Gas Oven, Gas Water Heater, Microwave, Refrigerator
- Laundry: Washer Hookup, Electric Dryer Hookup, Laundry in Utility Room
Features
- Eat-in Kitchen, High Speed Internet, Cable TV
- Flooring: Ceramic Tile, Luxury Vinyl Plank
- Has basement: No
- Has fireplace: No
Interior area
- Total interior livable area: 1,466 sqft
Property
Parking
- Total spaces: 4
- Parking features: Additional Parking, Drive Through, Door-Single, Driveway, Garage Faces Front, Garage, Garage Door Opener, Lighted, Oversized, RV Access/Parking, Workshop in Garage
- Attached garage spaces: 4
- Has uncovered spaces: Yes
Features
- Levels: One
- Stories: 1
- Patio & porch: Patio
- Exterior features: Fire Pit, Lighting, Private Yard, Rain Gutters
- Pool features: None
- Fencing: Back Yard,Chain Link,Metal,Wood
Lot
- Size: 0.59 Acres
- Features: Back Yard, Lawn, Landscaped, Sprinkler System, Few Trees
- Residential vegetation: Grassed
Details
- Additional structures: Second Garage, Garage(s), Outbuilding, Workshop
- Parcel number: 98729
- Other equipment: Satellite Dish
Construction
Type & style
- Home type: SingleFamily
- Architectural style: Traditional,Detached
- Property subtype: Single Family Residence
Materials
- Brick
- Foundation: Slab
- Roof: Shingle
Condition
- Year built: 1997
Utilities & green energy
- Sewer: Public Sewer
- Water: Public
- Utilities for property: Natural Gas Available, Sewer Available, Separate Meters, Water Available, Cable Available
Community & HOA
Community
- Security: Prewired, Security System, Fire Alarm, Smoke Detector(s), Security Lights
- Subdivision: Creek Crossing Ph One
HOA
- Has HOA: No
Location
- Region: Greenville
Financial & listing details
- Tax assessed value: $292,680
- Annual tax amount: $5,955
- Date on market: 10/4/2024
- Cumulative days on market: 2 days
- Listing terms: Cash,Conventional,FHA,VA Loan
- Road surface type: Asphalt
Price history
| Date | Event | Price |
|---|---|---|
| 10/30/2024 | Sold | -- |
Source: NTREIS #20741165 Report a problem | ||
| 10/10/2024 | Pending sale | $310,000$211/sqft |
Source: NTREIS #20741165 Report a problem | ||
| 10/6/2024 | Contingent | $310,000$211/sqft |
Source: NTREIS #20741165 Report a problem | ||
| 10/4/2024 | Listed for sale | $310,000$211/sqft |
Source: NTREIS #20741165 Report a problem | ||
| 10/14/2021 | Sold | -- |
Source: Ebby Halliday solds #14644566_75402 Report a problem | ||
Public tax history
| Year | Property taxes | Tax assessment |
|---|---|---|
| 2025 | $4,409 -5.9% | $292,680 +1.3% |
| 2024 | $4,686 -4.4% | $288,820 -3.1% |
| 2023 | $4,904 -20.4% | $297,910 +8.4% |
| 2022 | $6,164 +50.6% | $274,890 +49.2% |
| 2021 | $4,093 -4.1% | $184,230 +0.8% |
| 2020 | $4,269 +5.9% | $182,853 +10% |
| 2019 | $4,030 +1.9% | $166,230 +4.8% |
| 2018 | $3,956 +5.1% | $158,670 +6.7% |
| 2017 | $3,763 +9.7% | $148,650 +9.3% |
| 2016 | $3,431 +3.2% | $136,010 +2.8% |
| 2015 | $3,325 | $132,310 +6.1% |
| 2014 | $3,325 | $124,700 +1% |
| 2013 | -- | $123,500 +3.1% |
| 2012 | -- | $119,740 -1.6% |
| 2011 | -- | $121,630 +3.9% |
| 2010 | -- | $117,120 -0.9% |
| 2009 | -- | $118,160 +6.4% |
| 2008 | -- | $111,080 +4.9% |
| 2007 | -- | $105,890 |
| 2006 | -- | $105,890 -0.5% |
| 2005 | -- | $106,450 +0.6% |
| 2004 | -- | $105,860 +28.6% |
| 2002 | -- | $82,300 |
| 2001 | -- | $82,300 +0.3% |
| 2000 | -- | $82,040 |
Find assessor info on the county website
Neighborhood: 75402
Nearby homes
- $--3 bd2 ba1.4k sqft5113 Creek Crossing Dr, Greenville, TX 75402Sold

- $276,0003 bd2 ba1.6k sqft5109 Creek Crossing Dr, Greenville, TX 75402Off Market

- $--3 bd2 ba1.7k sqft5115 Creek Crossing Dr, Greenville, TX 75402Sold
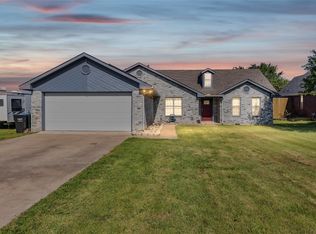
- $382,900-- bd-- ba3.1k sqft5107 Creek Crossing Dr, Greenville, TX 75402Off Market
- $52,710-- bd-- ba-- sqftCreek Crossing Dr, Greenville, TX 75401Off Market
- $54,100-- bd-- ba-- sqftCreek Crossing Dr, Greenville, TX 75401Off Market
- $49,200-- bd-- ba-- sqftCreek Crossing Dr, Greenville, TX 75401Off Market
- $409,4004 bd3 ba2.6k sqft5117 Creek Crossing Dr, Greenville, TX 75402Off Market
Nearby schools
GreatSchools rating
- 2/10Travis Elementary SchoolGrades: 5-6Distance: 1.4 mi
- 2/10Greenville Middle SchoolGrades: 7-8Distance: 1.4 mi
- 3/10Greenville High SchoolGrades: 9-12Distance: 1.2 mi
Schools provided by the listing agent
- Elementary: Bowie
- Middle: Greenville
- High: Greenville
- District: Greenville ISD
Source: NTREIS. This data may not be complete. We recommend contacting the local school district to confirm school assignments for this home.
Get a cash offer in 3 minutes
Find out how much your home could sell for in as little as 3 minutes with a no-obligation cash offer.
Estimated market value
$300,700
Get a cash offer in 3 minutes
Find out how much your home could sell for in as little as 3 minutes with a no-obligation cash offer.
Estimated market value
$300,700
- Texas
- Hunt County
- Greenville
- 75402
- 5111 Creek Crossing Dr
Nearby cities
Nearby neighborhoods
Nearby zip codes
Other Greenville Topics
