Fantastic opportunity to own a three finished level villa in amenity rich Regency at Dominion Valley, for adults ages 55 or better. Freshly painted inside in the color Dumpling by Sherwin Williams. Hardwood floors throughout the main level. Black and white granite counters and elegant wood cabinets define the kitchen. Cooks will love the gas cook top and range, not to mention not being cut off from the family room or breakfast area. Laundry room doubles as a mud room, your entry from the attached two car garage. Don't miss the foldaway ironing board across from the washer & dryer. Formal dining room and formal living room off of the front door entry. Primary bedroom sits on the east side of the home with views of the back yard and water, featuring a fountain in warmer months. Second bedroom and second bathroom are located on the west side of the home. Loft adds additional living space, generously sized third bedroom and a full bathroom...perfect for a guest suite. A basement is finished to include an expansive recreation room, wet bar with granite counters, den and a full bathroom. There are even customizable LED lights at the bottom and top of the bar cabinets so you can wash the counter and wall in whatever color you desire. No feeling underground here with large windows and a walk up exit! HOA fee includes community amenities, exterior maintenance (roof, siding, lawn, mulching garden beds, maintaining irrigation system, snow removal & gutter cleaning) and community roads, security, basic cable & internet. The feel of single family living with little exterior maintenance. HOA fee to Regency at Dominion Valley is $547.73/month. Mandatory social membership to Dominion Valley Country Club is $66/month. One time capital contributions, paid by buyer at closing, are $2,088.41 to Regency at Dominion Valley and $1,000 to Dominion Valley Country Club.
Sold for $767,000
$767,000
5111 Curran Creek Dr, Haymarket, VA 20169
3beds
3,802sqft
Townhouse
Built in 2007
5,545 Square Feet Lot
$770,600 Zestimate®
$202/sqft
$3,593 Estimated rent
Home value
$770,600
$717,000 - $832,000
$3,593/mo
Zestimate® history
Owner options
List your home for rent
$3,593/mo
Rent Zestimate®
Find your next renter with Zillow Rental Manager. Plus, with online applications, you can quickly screen prospective tenants – for free.
$3,593/mo
Rent Zestimate®
Refinance and save
$5,290/mo
Est. payment
Refinancing to a lower rate could help reduce your monthly payments and save thousands over the life of the loan.
$5,290/mo
Est. payment
Explore your selling options
Work with a Zillow partner agent
Leverage their expertise and Zillow's premium Showcase listings to get your home seen by more buyers.
Get startedList with your own agent
Get your home in front of millions of buyers by listing it on Zillow.
Learn how to do itSell it yourself
Take full control of how buyers see your home on Zillow by listing For Sale by Owner (FSBO).
List your homeWhat's special
Granite countersWalk up exitExpansive recreation roomGas cook topHardwood floorsGenerously sized third bedroomFormal dining room
Zillow last checked:
Listing updated:
Listed by:
Chris Ann Cleland 703-402-0037,
Long & Foster Real Estate, Inc.
Bought with:
Abigail Kasten, 0225262512
KW Metro Center
Source: Bright MLS,MLS#: VAPW2088518
Facts & features
Interior
Bedrooms & bathrooms
- Bedrooms: 3
- Bathrooms: 4
- Full bathrooms: 4
- Main level bathrooms: 2
- Main level bedrooms: 2
Rooms
- Room types: Living Room, Dining Room, Primary Bedroom, Bedroom 2, Bedroom 3, Kitchen, Family Room, Den, Breakfast Room, Laundry, Loft, Recreation Room, Storage Room, Bathroom 1, Bathroom 2, Bathroom 3, Primary Bathroom
Primary bedroom
- Features: Flooring - HardWood, Walk-In Closet(s)
- Level: Main
Bedroom 2
- Features: Flooring - HardWood
- Level: Main
Bedroom 3
- Features: Flooring - Carpet
- Level: Upper
Primary bathroom
- Features: Flooring - Ceramic Tile, Soaking Tub, Bathroom - Stall Shower
- Level: Main
Bathroom 1
- Features: Flooring - Ceramic Tile, Bathroom - Tub Shower
- Level: Main
Bathroom 2
- Features: Bathroom - Tub Shower, Flooring - Ceramic Tile
- Level: Upper
Bathroom 3
- Features: Flooring - Ceramic Tile, Bathroom - Tub Shower
- Level: Lower
Breakfast room
- Features: Flooring - HardWood
- Level: Main
Den
- Features: Flooring - Carpet
- Level: Lower
Dining room
- Features: Flooring - HardWood
- Level: Main
Family room
- Features: Flooring - HardWood
- Level: Main
Kitchen
- Features: Flooring - HardWood, Granite Counters, Kitchen - Gas Cooking, Recessed Lighting
- Level: Main
Laundry
- Level: Main
Living room
- Features: Flooring - HardWood
- Level: Main
Loft
- Features: Flooring - Carpet
- Level: Upper
Recreation room
- Features: Flooring - Carpet, Wet Bar
- Level: Lower
Storage room
- Features: Flooring - Concrete
- Level: Lower
Heating
- Forced Air, Natural Gas
Cooling
- Central Air, Ceiling Fan(s), Electric
Appliances
- Included: Microwave, Cooktop, Down Draft, Dishwasher, Disposal, Dryer, Washer, Oven, Refrigerator, Ice Maker, Water Heater, Gas Water Heater
- Laundry: Main Level, Dryer In Unit, Washer In Unit, Laundry Room
Features
- Bar, Soaking Tub, Bathroom - Stall Shower, Ceiling Fan(s), Entry Level Bedroom, Family Room Off Kitchen, Formal/Separate Dining Room, Open Floorplan, Pantry, Primary Bath(s), Recessed Lighting, Walk-In Closet(s), Upgraded Countertops, 9'+ Ceilings, Dry Wall, Vaulted Ceiling(s)
- Flooring: Hardwood, Carpet, Ceramic Tile, Wood
- Windows: Double Pane Windows
- Basement: Full,Finished,Rear Entrance,Walk-Out Access
- Has fireplace: No
Interior area
- Total structure area: 4,537
- Total interior livable area: 3,802 sqft
- Finished area above ground: 2,598
- Finished area below ground: 1,204
Property
Parking
- Total spaces: 4
- Parking features: Garage Faces Front, Garage Door Opener, Inside Entrance, Driveway, Attached
- Attached garage spaces: 2
- Uncovered spaces: 2
Accessibility
- Accessibility features: Doors - Lever Handle(s)
Features
- Levels: Three
- Stories: 3
- Patio & porch: Patio, Porch
- Exterior features: Sidewalks
- Pool features: Community
- Fencing: Back Yard,Full,Aluminum
- Has view: Yes
- View description: Water
- Has water view: Yes
- Water view: Water
Lot
- Size: 5,545 Square Feet
- Features: Suburban
Details
- Additional structures: Above Grade, Below Grade
- Parcel number: 7299723585
- Zoning: RPC
- Special conditions: Standard
Construction
Type & style
- Home type: Townhouse
- Architectural style: Colonial
- Property subtype: Townhouse
Materials
- Brick Front, Vinyl Siding
- Foundation: Slab
- Roof: Asphalt
Condition
- Very Good
- New construction: No
- Year built: 2007
Details
- Builder model: Winfield
- Builder name: Toll Brothers
Utilities & green energy
- Sewer: Public Sewer
- Water: Public
- Utilities for property: Underground Utilities, Cable Available, Natural Gas Available, Electricity Available, Water Available, Cable, Broadband
Community & HOA
Community
- Features: Pool
- Security: Smoke Detector(s), Security Gate
- Senior community: Yes
- Subdivision: Regency At Dominion Valley
HOA
- Has HOA: Yes
- Amenities included: Cable TV, Clubhouse, Common Grounds, Dog Park, Fitness Center, Gated, Jogging Path, Spa/Hot Tub, Party Room, Indoor Pool, Pool, Retirement Community, Security, Tennis Court(s)
- Services included: Common Area Maintenance, Broadband, Cable TV, Internet, Maintenance Grounds, Management, Pool(s), Recreation Facility, Reserve Funds, Road Maintenance, Sauna, Security, Snow Removal, Trash
- HOA fee: $614 monthly
- HOA name: REGENCY AT DOMINION VALLEY HOA
Location
- Region: Haymarket
Financial & listing details
- Price per square foot: $202/sqft
- Tax assessed value: $715,500
- Annual tax amount: $7,219
- Date on market: 3/6/2025
- Listing agreement: Exclusive Right To Sell
- Listing terms: Cash,Conventional,FHA,VA Loan
- Ownership: Fee Simple
- Road surface type: Paved
Price history
| Date | Event | Price |
|---|---|---|
| 4/9/2025 | Sold | $767,000+2.3%$202/sqft |
Source:  Bright MLS #VAPW2088518 Report a problem Bright MLS #VAPW2088518 Report a problem | ||
| 3/14/2025 | Pending sale | $750,000$197/sqft |
Source: Bright MLS #VAPW2088518 Report a problem | ||
| 3/6/2025 | Listed for sale | $750,000+28.2%$197/sqft |
Source: Bright MLS #VAPW2088518 Report a problem | ||
| 9/27/2019 | Listing removed | $585,000$154/sqft |
Source: RE/MAX Gateway #VAPW472068 Report a problem | ||
| 9/26/2019 | Listed for sale | $585,000+1.7%$154/sqft |
Source: RE/MAX Gateway #VAPW472068 Report a problem | ||
| 9/23/2019 | Sold | $575,000-1.7%$151/sqft |
Source: Public Record Report a problem | ||
| 8/22/2019 | Pending sale | $585,000$154/sqft |
Source: RE/MAX Gateway #VAPW472068 Report a problem | ||
| 7/29/2019 | Price change | $585,000-1.7%$154/sqft |
Source: RE/MAX Gateway #VAPW472068 Report a problem | ||
| 6/28/2019 | Listed for sale | $595,000+7.1%$156/sqft |
Source: RE/MAX Gateway #VAPW472068 Report a problem | ||
| 7/23/2007 | Sold | $555,542$146/sqft |
Source: Public Record Report a problem | ||
Public tax history
| Year | Property taxes | Tax assessment |
|---|---|---|
| 2025 | $7,636 +7.3% | $778,800 +8.8% |
| 2024 | $7,116 -8.7% | $715,500 -4.4% |
| 2023 | $7,790 +2.3% | $748,700 +10.3% |
| 2022 | $7,615 +5.1% | $678,900 +13.7% |
| 2021 | $7,244 +3.7% | $597,200 +4.6% |
| 2020 | $6,985 +115.9% | $570,800 +6.5% |
| 2019 | $3,236 -48% | $535,900 +4.1% |
| 2018 | $6,216 +1.6% | $514,800 +1.5% |
| 2017 | $6,120 +4.1% | $507,200 +4.7% |
| 2016 | $5,880 +0.5% | $484,300 -1.3% |
| 2015 | $5,848 | $490,700 +4.1% |
| 2014 | $5,848 | $471,400 +4.3% |
| 2013 | -- | $451,900 +2.3% |
| 2012 | -- | $441,900 +19.4% |
| 2010 | -- | $370,200 +12.3% |
| 2009 | -- | $329,700 -14.6% |
| 2008 | -- | $386,000 |
Find assessor info on the county website
Neighborhood: 20169
Nearby homes
- $685,3003 bd3 ba2.3k sqft5113 Curran Creek Dr, Haymarket, VA 20169Off Market
- $798,2003 bd4 ba2.6k sqft5105 Curran Creek Dr, Haymarket, VA 20169Off Market
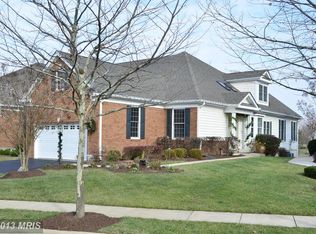
- $725,4003 bd3 ba2.4k sqft5115 Curran Creek Dr, Haymarket, VA 20169Off Market
- $710,4003 bd3 ba2.3k sqft5103 Curran Creek Dr, Haymarket, VA 20169Off Market
- $788,2003 bd4 ba3.3k sqft5101 Curran Creek Dr, Haymarket, VA 20169Off Market
- $725,0004 bd4 ba3.1k sqft5121 Curran Creek Dr, Haymarket, VA 20169Sold
- $697,5003 bd3 ba3k sqft5123 Curran Creek Dr, Haymarket, VA 20169Off Market
- $822,2003 bd4 ba2.6k sqft5125 Curran Creek Dr, Haymarket, VA 20169Off Market
Nearby schools
GreatSchools rating
- 10/10J.W. Alvey Elementary SchoolGrades: PK-5Distance: 0.8 mi
- 8/10Ronald Wilson Reagan Middle SchoolGrades: 6-8Distance: 1.1 mi
- 9/10Battlefield High SchoolGrades: 9-12Distance: 0.7 mi
Schools provided by the listing agent
- District: Prince William County Public Schools
Source: Bright MLS. This data may not be complete. We recommend contacting the local school district to confirm school assignments for this home.
Get a cash offer in 3 minutes
Find out how much your home could sell for in as little as 3 minutes with a no-obligation cash offer.
Estimated market value
$770,600
Get a cash offer in 3 minutes
Find out how much your home could sell for in as little as 3 minutes with a no-obligation cash offer.
Estimated market value
$770,600
- Virginia
- Prince William County
- Haymarket
- 20169
- 5111 Curran Creek Dr
Nearby cities
Nearby zip codes
Other Haymarket Topics
