You have the opportunity to own this home in Deer Creek Village. This split floor plan home has three bedrooms and two bathrooms. Newer double pane windows fill this open and airy floor plan with natural light. There is a spacious foyer leading to a living room and L-shaped dining area with ceramic tile floors, as well as a kitchen that opens to a separate family room with a cozy wood burning fireplace, ceramic tile floors, and a vaulted ceiling. There is carpet in the primary bedroom, as well as a new vanity, toilet, and oversized walk-in shower in the ensuite bathroom. Ample closet space and carpet can also be found in the two additional spacious bedrooms. Besides new interior paint (2026), the main light fixtures have been replaced (2025), the home has been re-plumbed (2018), newer exterior paint, newer HVAC (2019), hurricane-resistant windows and sliding doors, a new roof (2017), a screened patio with brick pavers and a panoramic view extension (2016) with a patented 14 ft screen. A screened lanai with creek views is accessible through multiple sliding glass doors! It does not have any rear neighbors. Those who love nature will find this to be a paradise. Sunsets can be enjoyed over the water in the evenings. Tennis courts, two basketball courts, a playground, and a grassy area for sports are all available at Deer Creek Village, as well as a clubhouse, a community pool, a tennis court, and a community garden. With approval, fences can be erected with the lowest HOA fees in the area. There is a Publix shopping center within 1 mile, Sea World is 2.5 miles away, the international airport is 15 minutes away, and Universal Studios, Disney attractions, and Downtown Orlando are all within a 20-minute drive. In a quiet and peaceful setting, this village is close to everything. This listing will not last long, so call today to schedule a private showing.
Sold for $422,000
$422,000
5111 DORRINGTON LANE, ORLANDO, FL 32821
3beds
1,583sqft
Single Family Residence
Built in 1988
10,757 Square Feet Lot
$419,100 Zestimate®
$267/sqft
$2,623 Estimated rent
Home value
$419,100
$386,000 - $457,000
$2,623/mo
Zestimate® history
Owner options
List your home for rent
$2,623/mo
Rent Zestimate®
Find your next renter with Zillow Rental Manager. Plus, with online applications, you can quickly screen prospective tenants – for free.
$2,623/mo
Rent Zestimate®
Refinance and save
$3,199/mo
Est. payment
Refinancing to a lower rate could help reduce your monthly payments and save thousands over the life of the loan.
$3,199/mo
Est. payment
Explore your selling options
Work with a Zillow partner agent
Leverage their expertise and Zillow's premium Showcase listings to get your home seen by more buyers.
Get startedList with your own agent
Get your home in front of millions of buyers by listing it on Zillow.
Learn how to do itSell it yourself
Take full control of how buyers see your home on Zillow by listing For Sale by Owner (FSBO).
List your homeWhat's special
Two additional spacious bedroomsNew roofCozy wood burning fireplaceNewer exterior paintSpacious foyerVaulted ceilingNewer double pane windows
Zillow last checked:
Listing updated:
Listed by:
Brigitte Elzarki 321-231-4999,
COLDWELL BANKER REALTY 407-352-1040
Bought with:
Tabatha Ramos, 3565415
TURNKEY HOMES REAL ESTATE CORP
Source: Stellar MLS,MLS#: O6378291 Originating MLS: Orlando Regional
Originating MLS: Orlando Regional
Facts & features
Interior
Bedrooms & bathrooms
- Bedrooms: 3
- Bathrooms: 2
- Full bathrooms: 2
Rooms
- Room types: Family Room, Dining Room, Living Room, Utility Room
Primary bedroom
- Features: Walk-In Closet(s)
- Level: First
- Area: 240 Square Feet
- Dimensions: 12x20
Bedroom 2
- Features: Built-in Closet
- Level: First
- Area: 132 Square Feet
- Dimensions: 12x11
Bedroom 3
- Features: Built-in Closet
- Level: First
- Area: 121 Square Feet
- Dimensions: 11x11
Balcony porch lanai
- Level: First
- Area: 520 Square Feet
- Dimensions: 26x20
Dining room
- Level: First
- Area: 80 Square Feet
- Dimensions: 10x8
Family room
- Level: First
- Area: 286 Square Feet
- Dimensions: 13x22
Kitchen
- Features: Built-in Closet
- Level: First
- Area: 208 Square Feet
- Dimensions: 13x16
Laundry
- Level: First
- Area: 36 Square Feet
- Dimensions: 6x6
Living room
- Level: First
- Area: 255 Square Feet
- Dimensions: 15x17
Heating
- Central, Electric, Heat Pump
Cooling
- Central Air
Appliances
- Included: Cooktop, Dishwasher, Disposal, Dryer, Electric Water Heater, Microwave, Range, Refrigerator, Washer
- Laundry: Inside, Laundry Room
Features
- Cathedral Ceiling(s), Ceiling Fan(s), Kitchen/Family Room Combo, Living Room/Dining Room Combo, Primary Bedroom Main Floor, Split Bedroom, Walk-In Closet(s)
- Flooring: Carpet, Ceramic Tile
- Windows: Blinds
- Has fireplace: Yes
- Fireplace features: Family Room, Stone, Wood Burning
Interior area
- Total structure area: 2,255
- Total interior livable area: 1,583 sqft
Property
Parking
- Total spaces: 2
- Parking features: Driveway, Garage Door Opener
- Attached garage spaces: 2
- Has uncovered spaces: Yes
Features
- Levels: One
- Stories: 1
- Patio & porch: Covered, Rear Porch, Screened
- Exterior features: Garden, Private Mailbox, Sidewalk
- Has view: Yes
- View description: Water, Creek/Stream, Pond
- Has water view: Yes
- Water view: Water,Creek/Stream,Pond
- Waterfront features: Creek, Pond
Lot
- Size: 10,757 Square Feet
- Features: City Lot
- Residential vegetation: Mature Landscaping, Oak Trees
Details
- Parcel number: 172429198901500
- Zoning: P-D
- Special conditions: None
Construction
Type & style
- Home type: SingleFamily
- Architectural style: Ranch
- Property subtype: Single Family Residence
Materials
- Block
- Foundation: Slab
- Roof: Shingle
Condition
- New construction: No
- Year built: 1988
Utilities & green energy
- Sewer: Public Sewer
- Water: Public
- Utilities for property: Cable Available, Electricity Connected, Fire Hydrant, Phone Available, Sewer Connected, Street Lights, Water Connected
Community & HOA
Community
- Features: Clubhouse, Deed Restrictions, Park, Playground, Pool, Sidewalks, Tennis Court(s)
- Pet fee: $0 monthly
- Subdivision: DEER CREEK VILLAGE SEC 03
HOA
- Has HOA: Yes
- Amenities included: Clubhouse, Park, Playground, Pool, Tennis Court(s)
- Services included: None
- HOA fee: $38 monthly
- HOA name: Sheryl Rodriguez
- HOA phone: 866-473-2573
Location
- Region: Orlando
Financial & listing details
- Price per square foot: $267/sqft
- Tax assessed value: $347,567
- Annual tax amount: $2,274
- Date on market: 1/30/2026
- Cumulative days on market: 33 days
- Listing terms: Cash,Conventional,FHA,VA Loan
- Ownership: Fee Simple
- Total actual rent: 0
- Electric utility on property: Yes
- Road surface type: Paved, Asphalt
Price history
| Date | Event | Price |
|---|---|---|
| 4/2/2026 | Sold | $422,000-1.2%$267/sqft |
Source:  Stellar MLS #O6378291 Report a problem Stellar MLS #O6378291 Report a problem | ||
| 3/4/2026 | Pending sale | $427,000$270/sqft |
Source: Stellar MLS #O6378291 Report a problem | ||
| 1/30/2026 | Listed for sale | $427,000+124.7%$270/sqft |
Source: Stellar MLS #O6378291 Report a problem | ||
| 1/13/2009 | Sold | $190,000+49.6%$120/sqft |
Source: Public Record Report a problem | ||
| 6/6/2000 | Sold | $127,000+29.6%$80/sqft |
Source: Public Record Report a problem | ||
| 6/7/1993 | Sold | $98,000$62/sqft |
Source: Public Record Report a problem | ||
Public tax history
| Year | Property taxes | Tax assessment |
|---|---|---|
| 2024 | $2,274 +7.7% | $152,632 +3% |
| 2023 | $2,111 +5.2% | $148,186 +3% |
| 2022 | $2,006 +2.1% | $143,870 +3% |
| 2021 | $1,965 +1.1% | $139,680 +1.4% |
| 2020 | $1,943 +1.9% | $137,751 +2.3% |
| 2019 | $1,907 +1.7% | $134,654 +1.9% |
| 2018 | $1,876 | $132,143 -29.5% |
| 2017 | $1,876 +2.5% | $187,510 +8% |
| 2016 | $1,830 +1.9% | $173,546 +5.6% |
| 2015 | $1,797 -3.7% | $164,405 +16.2% |
| 2014 | $1,865 +2% | $141,455 +9.5% |
| 2013 | $1,829 +1% | $129,168 +6.8% |
| 2012 | $1,810 -2.8% | $120,980 -2% |
| 2011 | $1,862 -0.7% | $123,391 -3.1% |
| 2010 | $1,875 | $127,302 -11.8% |
| 2009 | -- | $144,374 -26.1% |
| 2008 | $3,563 -14.5% | $195,243 -17.1% |
| 2007 | $4,168 +118.6% | $235,643 +13.1% |
| 2006 | $1,907 +2.3% | $208,288 +33.2% |
| 2005 | $1,864 +4.8% | $156,329 +24% |
| 2004 | $1,779 +1% | $126,039 +2% |
| 2003 | $1,761 +3.2% | $123,545 +12.8% |
| 2002 | $1,706 -1.1% | $109,488 +6.8% |
| 2001 | $1,725 +6.5% | $102,561 +6.8% |
| 2000 | $1,619 | $96,048 |
Find assessor info on the county website
Neighborhood: Williamsburg
Nearby homes
- $400,1003 bd2 ba1.6k sqft5117 Dorrington Ln, Orlando, FL 32821Off Market
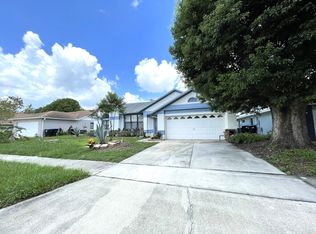
- $488,3004 bd2 ba2k sqft5105 Dorrington Ln, Orlando, FL 32821Off Market

- $382,4003 bd2 ba1.2k sqft5123 Dorrington Ln, Orlando, FL 32821Off Market

- $400,6003 bd2 ba1.5k sqft5137 Deer Creek Dr, Orlando, FL 32821Off Market
- $428,7004 bd2 ba1.7k sqft12009 Dunlin Ct, Orlando, FL 32821Off Market
- $362,6003 bd2 ba1.1k sqft5112 Dorrington Ln, Orlando, FL 32821Off Market
- $372,3003 bd2 ba1.2k sqft5106 Dorrington Ln, Orlando, FL 32821Off Market
- $393,5003 bd2 ba1.4k sqft5129 Dorrington Ln, Orlando, FL 32821Off Market
Nearby schools
GreatSchools rating
- 2/10Sunshine ElementaryGrades: PK-5Distance: 3 mi
- 5/10Freedom Middle SchoolGrades: 6-8Distance: 2 mi
- 5/10LAKE BUENA VISTA HIGH SCHOOL-0932Grades: 9-12Distance: 3.3 mi
Schools provided by the listing agent
- Elementary: Sunshine Elementary
- Middle: Freedom Middle
- High: Freedom High School
Source: Stellar MLS. This data may not be complete. We recommend contacting the local school district to confirm school assignments for this home.
Get a cash offer in 3 minutes
Find out how much your home could sell for in as little as 3 minutes with a no-obligation cash offer.
Estimated market value
$419,100
Get a cash offer in 3 minutes
Find out how much your home could sell for in as little as 3 minutes with a no-obligation cash offer.
Estimated market value
$419,100
- Florida
- Orange County
- Orlando
- 32821
- Williamsburg
- 5111 DORRINGTON LANE
