Skip main navigation
For saleErrorPrice cut: $15K (4/14)
$560,000
4beds
3,804sqft

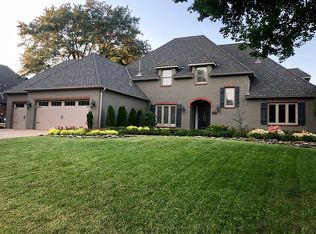
5111 E 108th St, Tulsa, OK 74137

4beds
3,804sqft
Single family residence
Built in 1989
0.32 Acres
3 Attached garage spaces
$147 price/sqft
$58/mo HOA

What's special

Deep soaking tubSeparate showerGleaming hardwood floorsGenerous large pantry

Nestled within the prestigious enclave of Southern Oaks Estates, this stately residence offers a masterclass in timeless sophistication and modern comfort. Boasting an enviable location within the sought after Jenks Southeast Elementary district, the home welcomes you with gleaming hardwood floors that flow through an expansive floor plan designed for both ...

139 days
|
1,385
|
35
|

Likely to sell faster than

Source: MLS Technology, Inc.,MLS#: 2605624MLS LogoOriginating MLS: MLS Technology
Travel times

Dining Room

Family Room

Kitchen

Master Bedroom

Master Bathroom

Game Room

Second Bedroom

Third Bedroom

Fourth Bedroom

Hall Bathroom

Covered Patio

Zillow last checked:

Listing updated:

Listed by:

Philip Boone 918-851-5004,

Keller Williams Preferred

Source: MLS Technology, Inc.,MLS#: 2605624MLS LogoOriginating MLS: MLS Technology

Facts & features

Interior

Bedrooms & bathrooms
  • Bedrooms: 4
  • Bathrooms: 4
  • Full bathrooms: 3
  • 1/2 bathrooms: 1
Primary bedroom
  • Description: Master Bedroom,Private Bath,Separate Closets
  • Level: First
Bedroom
  • Description: Bedroom,Private Bath,Walk-in Closet
  • Level: Second
Bedroom
  • Description: Bedroom,No Bath,Walk-in Closet
  • Level: Second
Bedroom
  • Description: Bedroom,No Bath,Walk-in Closet
  • Level: Second
Primary bathroom
  • Description: Master Bath,Bathtub,Double Sink,Full Bath,Separate Shower,Vent
  • Level: First
Bathroom
  • Description: Hall Bath,Half Bath,Vent
  • Level: First
Den
  • Description: Den/Family Room,Bookcase,Fireplace,Separate
  • Level: First
Dining room
  • Description: Dining Room,Formal
  • Level: First
Game room
  • Description: Game/Rec Room,Closet,Over Garage,Wetbar
  • Level: Second
Kitchen
  • Description: Kitchen,Breakfast Nook,Island,Pantry
  • Level: First
Living room
  • Description: Living Room,Formal
  • Level: First
Utility room
  • Description: Utility Room,Inside
  • Level: First
Heating
  • Central, Gas
Cooling
  • Central Air, 2 Units
Appliances
  • Included: Built-In Oven, Cooktop, Double Oven, Dishwasher, Disposal, Gas Water Heater, Microwave, Oven, Range, Trash Compactor
  • Laundry: Electric Dryer Hookup, Gas Dryer Hookup
Features
  • Wet Bar, Granite Counters, High Speed Internet, Cable TV, Ceiling Fan(s), Gas Range Connection, Gas Oven Connection, Programmable Thermostat
  • Flooring: Carpet, Tile, Wood
  • Windows: Vinyl
  • Basement: None
  • Number of fireplaces: 1
  • Fireplace features: Gas Log
Interior area
  • Total structure area: 3,804
  • Total interior livable area: 3,804 sqft
Video & virtual tour

Property

Parking
  • Total spaces: 3
  • Parking features: Attached, Garage, Garage Faces Side, Shelves, Storage, Workshop in Garage
  • Attached garage spaces: 3
Features
  • Levels: Two
  • Stories: 2
  • Patio & porch: Covered, Patio, Porch
  • Exterior features: Concrete Driveway, Landscaping, Rain Gutters
  • Pool features: None
  • Fencing: Privacy
Lot
  • Size: 0.32 Acres
  • Features: Mature Trees
Details
  • Additional structures: None
  • Parcel number: 73210832755690

Construction

Type & style
  • Home type: SingleFamily
  • Architectural style: Other
  • Property subtype: Single Family Residence
Materials
  • Brick, Wood Frame
  • Foundation: Slab
  • Roof: Asphalt,Fiberglass
Condition
  • Year built: 1989

Utilities & green energy

  • Sewer: Public Sewer
  • Water: Public
  • Utilities for property: Cable Available, Electricity Available, Natural Gas Available, High Speed Internet Available, Phone Available, Water Available

Community & HOA

Community
  • Features: Gutter(s)
  • Security: No Safety Shelter, Security System Owned, Smoke Detector(s)
  • Subdivision: Southern Oaks Estates
HOA
  • Has HOA: Yes
  • Amenities included: None
  • HOA fee: $700 annually
Location
  • Region: Tulsa

Financial & listing details

  • Price per square foot: $147/sqft
  • Tax assessed value: $399,833
  • Annual tax amount: $6,077
  • Date on market: 2/19/2026
  • Cumulative days on market: 140 days
  • Listing terms: Conventional,FHA,VA Loan
  • Exclusions: Exterior cameras, all safes, refrigerator and outdoor furniture do not stay with home.

Price history

DateEventPrice
4/14/2026Price change$560,000-2.6%$147/sqft
Source: MLS Technology, Inc. #2605624 Report a problem
2/19/2026Listed for sale$575,000+71.1%$151/sqft
Source: MLS Technology, Inc. #2605624 Report a problem
10/31/2003Sold$336,000$88/sqft
Source: Public Record Report a problem

Public tax history

YearProperty taxesTax assessment
2025$6,077 +7.3%$42,982 +3.1%
2024$5,661 +5.1%$41,701 +3.1%
2023$5,386 0%$40,457 +3.1%
2022$5,389 +1.7%$39,250 +0.4%
2021$5,300 +2.2%$39,077
2020$5,188 -3.3%$39,077
2019$5,365 0%$39,077 +2.6%
2018$5,365 +0.1%$38,077 -2.6%
2017$5,361 +2%$39,077
2016$5,255 $39,077
2015$5,255 -1.8%$39,077
2014$5,354 $39,077
2013-- $39,077
2012-- $39,077
2011-- $39,077
2010-- $39,077
2009-- $39,077 +3%
2008-- $37,939
2007-- $37,939 +2.6%
2006-- $36,960
2005-- $36,960
2004$4,665 $36,960 -2.3%
2003-- $37,826 +5%
2002-- $36,025 +2.2%
2001-- $35,234
2000-- $35,234

Find assessor info on the county website

Monthly payment

Est. payment
$3,295/mo
Principal & interest
$2766
Property taxes
$471
HOA Fees
$58
More affordability toolsChevron Right

Estimated market value

Not available

Estimated sales range

Not available

Not available

Climate risks

Explore flood, wildfire, and other predictive climate risk information for this property on First Street®️.

Neighborhood: Southern Oaks Estates

Nearby schools

Southeast Elementary School
Grades PK-40.6 miles
7/10
GreatSchools® Rating
Test Score Rating
9/10
Student Progress Rating
3/10
Jenks Middle School
Grades 7-81.5 miles
7/10
GreatSchools® Rating
Test Score Rating
8/10
Student Progress Rating
6/10
Jenks High School
Grades 9-123.1 miles
9/10
GreatSchools® Rating
Test Score Rating
8/10
College Readiness Rating
10/10