ACTIVE UNDER CONTRACT This charming 2-bedroom townhouse in the desirable Mermaid Run II community offers the perfect blend of comfort, convenience, and low-maintenance living in the heart of Pike Creek. Ideally located near shopping, dining, parks, and everyday amenities, this home provides easy access to everything you need while being tucked away in a peaceful setting. Step inside to find a spacious living room ideal for relaxing or entertaining guests. The kitchen is centrally positioned between the living area and a versatile flex space that can easily serve as a dining room, home office, or additional entertaining area. Upstairs, you’ll find two generously sized bedrooms and a full bathroom. The outdoor space is a bonus — enjoy warm sunny days on the covered deck overlooking a low-maintenance backyard, complete with additional storage space. Inside, the updated interior features an open floor plan with new laminate flooring throughout, along with convenient 2nd floor laundry and central air conditioning for everyday comfort. Nature lovers will appreciate the close proximity to Carousel Park, Middle Run Valley Natural Area and Ashland Nature Center, while commuters will enjoy easy access to major routes, public transportation and nearby shopping centers. Don’t miss the opportunity to make this beautifully updated home yours — schedule your showing today!
Sold for $277,500
$277,500
5111 E Brigantine Ct, Wilmington, DE 19808
2beds
1,161sqft
Townhouse
Built in 1980
2,178 Square Feet Lot
$277,900 Zestimate®
$239/sqft
$1,974 Estimated rent
Home value
$277,900
$256,000 - $303,000
$1,974/mo
Zestimate® history
Owner options
List your home for rent
$1,974/mo
Rent Zestimate®
Find your next renter with Zillow Rental Manager. Plus, with online applications, you can quickly screen prospective tenants – for free.
$1,974/mo
Rent Zestimate®
Refinance and save
$1,470/mo
Est. payment
Refinancing to a lower rate could help reduce your monthly payments and save thousands over the life of the loan.
$1,470/mo
Est. payment
Explore your selling options
Work with a Zillow partner agent
Leverage their expertise and Zillow's premium Showcase listings to get your home seen by more buyers.
Get startedList with your own agent
Get your home in front of millions of buyers by listing it on Zillow.
Learn how to do itSell it yourself
Take full control of how buyers see your home on Zillow by listing For Sale by Owner (FSBO).
List your homeWhat's special
Additional storage spaceTwo generously sized bedroomsNew laminate flooring throughout
Zillow last checked:
Listing updated:
Listed by:
Julia Theyerl 302-893-4560,
Patterson-Schwartz-Hockessin,
Co-Listing Agent: William C Hall 302-559-2115,
Patterson-Schwartz-Hockessin
Bought with:
Max Morrison, RS0038316
Empower Real Estate, LLC
Source: Bright MLS,MLS#: DENC2103270
Facts & features
Interior
Bedrooms & bathrooms
- Bedrooms: 2
- Bathrooms: 2
- Full bathrooms: 1
- 1/2 bathrooms: 1
- Main level bathrooms: 1
Basement
- Area: 0
Heating
- Forced Air, Heat Pump, Electric
Cooling
- Central Air, Electric
Appliances
- Included: Electric Water Heater
Features
- Basement: Full
- Has fireplace: No
Interior area
- Total structure area: 1,161
- Total interior livable area: 1,161 sqft
- Finished area above ground: 1,161
- Finished area below ground: 0
Property
Parking
- Total spaces: 2
- Parking features: Assigned, Off Street
- Details: Assigned Parking
Accessibility
- Accessibility features: None
Features
- Levels: Two
- Stories: 2
- Pool features: None
Lot
- Size: 2,178 Square Feet
- Dimensions: 18 x 146.5
Details
- Additional structures: Above Grade, Below Grade
- Parcel number: 0803130031
- Zoning: NCTH
- Special conditions: Standard
Construction
Type & style
- Home type: Townhouse
- Architectural style: Colonial
- Property subtype: Townhouse
Materials
- Aluminum Siding, Brick Front, Vinyl Siding
- Foundation: Block
Condition
- New construction: No
- Year built: 1980
Utilities & green energy
- Sewer: Public Sewer
- Water: Public
Community & HOA
Community
- Subdivision: Mermaid Run Ii
HOA
- Has HOA: Yes
- HOA fee: $140 annually
Location
- Region: Wilmington
Financial & listing details
- Price per square foot: $239/sqft
- Tax assessed value: $359,900
- Annual tax amount: $3,262
- Date on market: 5/18/2026
- Listing agreement: Exclusive Right To Sell
- Listing terms: Cash,Conventional
- Ownership: Fee Simple
Price history
| Date | Event | Price |
|---|---|---|
| 6/26/2026 | Sold | $277,500-5.8%$239/sqft |
Source:  Bright MLS #DENC2103270 Report a problem Bright MLS #DENC2103270 Report a problem | ||
| 6/1/2026 | Contingent | $294,500$254/sqft |
Source:  Patterson Schwartz #DENC2103270 Report a problem Patterson Schwartz #DENC2103270 Report a problem | ||
| 5/18/2026 | Listed for sale | $294,500+33.9%$254/sqft |
Source: Bright MLS #DENC2103270 Report a problem | ||
| 7/10/2023 | Sold | $220,000+22.3%$189/sqft |
Source: Public Record Report a problem | ||
| 7/24/2006 | Sold | $179,900$155/sqft |
Source: Public Record Report a problem | ||
Public tax history
| Year | Property taxes | Tax assessment |
|---|---|---|
| 2025 | -- | $359,900 +580.3% |
| 2024 | $2,027 +12.8% | $52,900 |
| 2023 | $1,797 -0.5% | $52,900 |
| 2022 | $1,807 +0.1% | $52,900 |
| 2021 | $1,805 0% | $52,900 |
| 2020 | $1,806 +0.1% | $52,900 |
| 2019 | $1,803 +2.9% | $52,900 |
| 2017 | $1,753 +5.1% | $52,900 |
| 2016 | $1,668 | $52,900 |
| 2015 | $1,668 +6.4% | $52,900 |
| 2014 | $1,567 | $52,900 |
| 2013 | -- | $52,900 |
| 2012 | -- | $52,900 |
| 2011 | -- | $52,900 |
| 2010 | -- | $52,900 |
| 2009 | -- | $52,900 |
| 2008 | -- | $52,900 |
| 2007 | -- | $52,900 |
| 2006 | -- | $52,900 |
| 2005 | -- | $52,900 |
| 2004 | -- | $52,900 |
| 2003 | -- | $52,900 |
| 2002 | -- | $52,900 |
| 2001 | -- | $52,900 |
Find assessor info on the county website
Neighborhood: 19808
Nearby homes
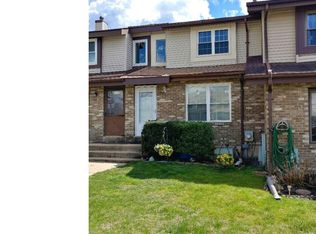
- $279,6002 bd2 ba1.3k sqft5113 E Brigantine Ct, Wilmington, DE 19808Off Market
- $281,5002 bd2 ba1.3k sqft5113 E Brigantine Ct #5113, Wilmington, DE 19808Off Market
- $270,4002 bd2 ba1.3k sqft5113 E. Brigantine Ct., Wilm, DE 19808Off Market
- $292,1002 bd2 ba1.2k sqft5109 E Brigantine Ct, Wilmington, DE 19808Off Market
- $291,1002 bd2 ba1.2k sqft5107 E Brigantine Ct, Wilmington, DE 19808Off Market
- $299,4003 bd1 ba1.2k sqft5105 E Brigantine Ct, Wilmington, DE 19808Off Market
- $321,2002 bd1 ba1.3k sqft5115 E Brigantine Ct, Wilmington, DE 19808Off Market
- $298,3002 bd2 ba1.3k sqft5103 E Brigantine Ct, Wilmington, DE 19808Off Market
Nearby schools
GreatSchools rating
- 10/10Linden Hill Elementary SchoolGrades: K-5Distance: 0.5 mi
- 1/10Skyline Middle SchoolGrades: 6-8Distance: 1.2 mi
- 3/10Dickinson (John) High SchoolGrades: 6-12Distance: 1.3 mi
Schools provided by the listing agent
- District: Red Clay Consolidated
Source: Bright MLS. This data may not be complete. We recommend contacting the local school district to confirm school assignments for this home.
Get a cash offer in 3 minutes
Find out how much your home could sell for in as little as 3 minutes with a no-obligation cash offer.
Estimated market value
$277,900
Get a cash offer in 3 minutes
Find out how much your home could sell for in as little as 3 minutes with a no-obligation cash offer.
Estimated market value
$277,900
- Delaware
- New Castle County
- Wilmington
- 19808
- 5111 E Brigantine Ct
Nearby cities
Nearby neighborhoods
Nearby zip codes
Other Wilmington Topics
