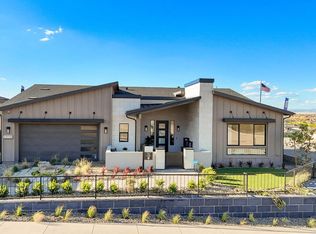
Experience elevated living in the sought-after Jasper community with this impeccably upgraded luxury home located on a quiet cul-de-sac at 5111 E Lear Street. Situated on a spacious .44-acre lot with stunning views of Glassford Hill, this 2,730 sq. ft. residence offers the perfect blend of sophistication, comfort, and resort-style living.Designed with quality and functionality in mind, this exceptional home features 3 spacious bedrooms, each with its own ensuite bath, plus an additional powder bath for guests and an office. The open-concept floor plan is highlighted by engineered wood flooring, designer finishes, and expansive windows that bring in natural light and showcase the surrounding views.The gourmet kitchen is a true showpiece with quartz countertops, premium cabinetry, a large island, KitchenAid appliances and plenty of space for entertaining and everyday living. The great room flows seamlessly to the outdoor living spaces, creating the ideal Arizona lifestyle experience.Step outside to over $150,000 in professional front and backyard landscaping featuring a gated front courtyard, two tranquil water features, and multiple areas to relax and entertain while enjoying the privacy and beauty of this premium homesite.Additional features include a 3-car garage with a built-in tool rack. Luxury touches throughout, and meticulous attention to detail at every turn.Residents of Jasper enjoy outstanding community amenities including two pools, pickleball courts, a world-class fitness center, restaurant, rec center with a walk-up coffee bar, and miles of scenic hiking trails. This is luxury living at its finest in one of Prescott Valley's premier communities.
For sale
Price cut: $19K (8/17)
$1,359,000
5111 E Lear St, Prescott Valley, AZ 86314
3beds
2,730sqft
Single Family Residence
Built in 2024
0.44 Acres Lot
$1,332,800 Zestimate®
$498/sqft
$347/mo HOA
What's special
Gated front courtyardOpen-concept floor planLarge islandDesigner finishesLuxury touches throughoutTwo tranquil water featuresQuartz countertops
- 98 days
- 186
- 15
Zillow last checked:
Listing updated:
Listed by:
Dena Plane 928-830-6976,
Better Homes And Gardens Real Estate Bloomtree Realty,
David A Plane 928-830-7181,
Better Homes & Gardens Real Estate Bloomtree Realty
Source: PAAR as distributed by MLS GRID,MLS#: 1082271
Facts & features
Interior
Bedrooms & bathrooms
- Bedrooms: 3
- Bathrooms: 4
- Full bathrooms: 3
- 1/2 bathrooms: 1
Heating
- Forced - Gas, Natural Gas
Cooling
- Ceiling Fan(s), Central Air
Appliances
- Included: Built-In Gas Oven, Dishwasher, Disposal, ENERGY STAR Qualified Appliances, Gas Cooktop, Microwave, Refrigerator, Washer, Water Softener Owned
- Laundry: Wash/Dry Connection, Sink
Features
- Ceiling Fan(s), Soaking Tub, Kit/Din Combo, Kitchen Island, Live on One Level, Master Downstairs, Quartz Countertops, High Ceilings, Walk-In Closet(s)
- Flooring: Carpet, Wood
- Windows: Solar Screens, Double Pane Windows, Pleated Shades, Screens, Vinyl Windows
- Basement: Stem Wall
- Has fireplace: Yes
- Fireplace features: Insert
Interior area
- Total structure area: 2,730
- Total interior livable area: 2,730 sqft
Video & virtual tour
Property
Parking
- Total spaces: 3
- Parking features: Paver Block, Garage Door Opener
- Attached garage spaces: 3
Features
- Patio & porch: Covered
- Exterior features: Landscaping-Front, Landscaping-Rear, Level Entry, Sprinkler/Drip, Storm Gutters
- Fencing: Back Yard
- Has view: Yes
- View description: Glassford Hill, Mountain(s)
Lot
- Size: 0.44 Acres
- Topography: Cul-De-Sac,Level,Views
Details
- Parcel number: 418
- Zoning: Residential
Construction
Type & style
- Home type: SingleFamily
- Architectural style: Contemporary,Ranch
- Property subtype: Single Family Residence
Materials
- Frame, Stone, Stucco
- Roof: Composition
Condition
- Year built: 2024
Details
- Builder name: Capstone Homes
Utilities & green energy
- Sewer: City Sewer
- Water: Public
- Utilities for property: Cable Available, Electricity Available, Natural Gas Available, Phone Available, Underground Utilities
Green energy
- Energy efficient items: Appliances
Community & HOA
Community
- Security: Security System, Smoke Detector(s)
- Subdivision: Jasper
HOA
- Has HOA: Yes
- HOA fee: $182 monthly
- HOA phone: 480-455-8340
- Second HOA fee: $165 monthly
- Second HOA name: J Club
- Second HOA phone: 928-857-2891
Location
- Region: Prescott Valley
Financial & listing details
- Price per square foot: $498/sqft
- Tax assessed value: $790,837
- Annual tax amount: $931
- Date on market: 5/27/2026
- Cumulative days on market: 98 days
- Electric utility on property: Yes
- Road surface type: Paved
Estimated market value
$1,332,800
$1.27M - $1.40M
$3,969/mo
Price history
| Date | Event | Price |
|---|---|---|
| 8/17/2026 | Price change | $1,359,000-1.4%$498/sqft |
Source:  PAAR as distributed by MLS GRID #1082271 Report a problem PAAR as distributed by MLS GRID #1082271 Report a problem | ||
| 7/3/2026 | Price change | $1,378,000-1.4%$505/sqft |
Source: PAAR as distributed by MLS GRID #1082271 Report a problem | ||
| 5/27/2026 | Listed for sale | $1,398,000+12.4%$512/sqft |
Source: PAAR as distributed by MLS GRID #1082271 Report a problem | ||
| 4/11/2025 | Sold | $1,243,756$456/sqft |
Source: PAAR as distributed by MLS GRID #1071630 Report a problem | ||
| 3/21/2025 | Pending sale | $1,243,756$456/sqft |
Source: PAAR as distributed by MLS GRID #1071630 Report a problem | ||
Public tax history
| Year | Property taxes | Tax assessment |
|---|---|---|
| 2026 | $931 +5% | $48,285 +359.7% |
| 2025 | $887 +3.4% | $10,503 +5% |
| 2024 | $858 | $10,003 -34.4% |
| 2023 | -- | $15,239 |
Find assessor info on the county website
Monthly payment
Est. payment
Payment breakdown
Explore the cost of this home by adjusting the details. Changes won't be saved.Climate risks
Neighborhood: 86314
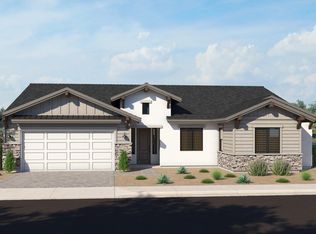
- $1,217,9583 bd4 ba2.9k sqft5127 E Lear St, Prescott Valley, AZ 86314New Construction

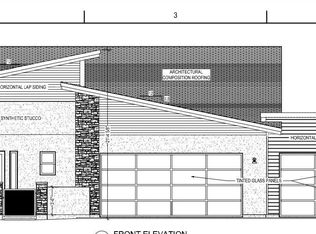
- $1,139,0643 bd4 ba2.7k sqft5019 E Frost Ln, Prescott Valley, AZ 86314For Sale
- $1,574,0143 bd4 ba2.9k sqft5077 E Milton St, Prescott Valley, AZ 86314Pending

- $1,249,7343 bd3 ba2.1k sqft5013 E Frost Ln, Prescott Valley, AZ 86314Sold
Similar homes
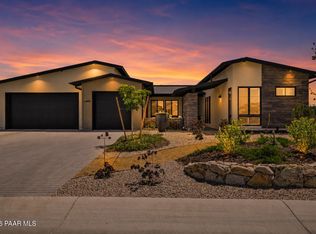
- $1,350,0003 bd3 ba2.7k sqft5501 E Edgar Way, Prescott Valley, AZ 86314For Sale
 MLS ID #1082345, Timothy Brown PLLC, Keller Williams Arizona Realty. PAAR as distributed by MLS GRID
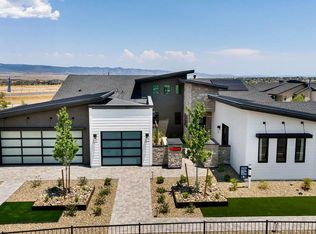
 - from $1,200,9005 bd5 ba3.7k sqftPlan 3760 Plan, Jasper 3B, Prescott Valley, AZ 86314New Construction
 Capstone Homes - AZ
 - $1,351,6903 bd3 ba2.1k sqft5844 E Davidson Court, Prescott Valley, AZ 86314New Construction
 ARMLS
ARMLS - $1,381,6323 bd3 ba2.4k sqft5836 E Davidson Court, Prescott Valley, AZ 86314New Construction
 ARMLS
ARMLS - $1,425,0004 bd4 ba2.6k sqft3760 Blazing Ore Trl, Prescott, AZ 86301For SaleMLS ID #1083102, Leslie Jacobs, Iannelli and Associates Real Estate. PAAR as distributed by MLS GRID
- $1,074,9993 bd4 ba3.2k sqft3285 Jagged Spire Ct, Prescott, AZ 86301For SaleMLS ID #1084707, Gabriela C Watts, West USA Realty of Prescott. PAAR as distributed by MLS GRID
- $1,046,0003 bd3 ba2.4k sqft5219 Dells Point Rd, Prescott, AZ 86301New ConstructionMLS ID #1084786, Dena Plane, Better Homes And Gardens Real Estate Bloomtree Realty. PAAR as distributed by MLS GRID
- $1,250,0004 bd4 ba2.9k sqft1172 N Cloud Cliff Pass, Prescott Valley, AZ 86314New ConstructionMLS ID #1084011, Terri Chase, HomeSmart Fine Homes and Land. PAAR as distributed by MLS GRID
- $959,9004 bd4 ba2.8k sqft5433 E Edgar Way, Prescott Valley, AZ 86314For SaleMLS ID #1083635, Susan Grace Neal, DeLex Realty. PAAR as distributed by MLS GRID
- $1,224,9893 bd4 ba2.8k sqft5243 High Cliff Way, Prescott, AZ 86301New ConstructionMLS ID #1084369, Geoffrey Hyland, eXp Realty. PAAR as distributed by MLS GRID
- $1,500,0004 bd4 ba3.8k sqft1495 N Slingshot Cir, Prescott, AZ 86303For SaleMLS ID #1084107, Alysia Carlin, Iannelli and Associates. PAAR as distributed by MLS GRID
- $1,399,0004 bd4 ba3.3k sqft3250 Bar Circle Rd #A, Prescott, AZ 86301New ConstructionMLS ID #1082528, Allison Grace Acklin, eXp Realty. PAAR as distributed by MLS GRID
