Welcome to this inviting ranch-style home located in the heart of Town N Country—one of Tampa’s most convenient and central neighborhoods. Whether you're a first-time homebuyer, looking to downsize, or simply want to enjoy easy access to everything Tampa has to offer, this home is an excellent fit. You’ll be just minutes from beaches, hospitals, downtown Tampa, Tampa International Airport, major shopping centers, restaurants, parks, and public transit, with quick access to highways making commuting a breeze. Step inside to a light-filled L-shaped floor plan that flows comfortably through the living, dining, and kitchen areas. The home features three bedrooms and one bathroom, with a layout that offers the potential to easily add a second bath if desired. The recently refinished bathroom tub and updated window treatments add a fresh, polished touch. One of the standout features is the beautiful lanai, added just a year ago, with a stucco finish and cedar-stained ceiling—an ideal space for relaxing or entertaining outdoors. The Spanish tile walkway enhances curb appeal, while the fenced yard offers privacy and security. Peace of mind comes with the recent updates, including a one-year-old energy-efficient TPO roof, an updated A/C system, and freshly painted gutters, soffit, and fascia. This well-maintained home blends comfort, functionality, and modern touches in a fantastic location. Come see all it has to offer and imagine making it your own.
Sold for $359,000
$359,000
5111 ELDORADO DRIVE, TAMPA, FL 33615
3beds
1,128sqft
Single Family Residence
Built in 1961
6,300 Square Feet Lot
$351,200 Zestimate®
$318/sqft
$2,140 Estimated rent
Home value
$351,200
$323,000 - $383,000
$2,140/mo
Zestimate® history
Owner options
List your home for rent
$2,140/mo
Rent Zestimate®
Find your next renter with Zillow Rental Manager. Plus, with online applications, you can quickly screen prospective tenants – for free.
$2,140/mo
Rent Zestimate®
Refinance and save
$2,512/mo
Est. payment
Refinancing to a lower rate could help reduce your monthly payments and save thousands over the life of the loan.
$2,512/mo
Est. payment
Explore your selling options
Work with a Zillow partner agent
Leverage their expertise and Zillow's premium Showcase listings to get your home seen by more buyers.
Get startedList with your own agent
Get your home in front of millions of buyers by listing it on Zillow.
Learn how to do itSell it yourself
Take full control of how buyers see your home on Zillow by listing For Sale by Owner (FSBO).
List your homeWhat's special
Fenced yardSpanish tile walkwayThree bedroomsUpdated window treatmentsLight-filled l-shaped floor planBeautiful lanaiRecently refinished bathroom tub
Zillow last checked:
Listing updated:
Listed by:
Ashley Gajdosz 813-300-7002,
KELLER WILLIAMS TAMPA PROP. 813-264-7754,
Grant Gajdosz 828-367-8923,
KELLER WILLIAMS TAMPA PROP.
Bought with:
Yadian Dominguez Fernandez, 3395609
FENIX HOME REALTY LLC
Source: Stellar MLS,MLS#: TB8377801 Originating MLS: Suncoast Tampa
Originating MLS: Suncoast Tampa
Facts & features
Interior
Bedrooms & bathrooms
- Bedrooms: 3
- Bathrooms: 1
- Full bathrooms: 1
Rooms
- Room types: Storage Rooms
Primary bedroom
- Features: Built-in Closet
- Level: First
- Area: 156 Square Feet
- Dimensions: 13x12
Bedroom 2
- Features: Built-in Closet
- Level: First
- Area: 72 Square Feet
- Dimensions: 9x8
Bedroom 3
- Features: Built-in Closet
- Level: First
- Area: 72 Square Feet
- Dimensions: 8x9
Kitchen
- Level: First
- Area: 96 Square Feet
- Dimensions: 12x8
Living room
- Level: First
- Area: 165 Square Feet
- Dimensions: 15x11
Heating
- Central
Cooling
- Central Air
Appliances
- Included: Range, Refrigerator
- Laundry: Washer Hookup
Features
- Ceiling Fan(s), Eating Space In Kitchen, Primary Bedroom Main Floor, Solid Wood Cabinets, Thermostat
- Flooring: Ceramic Tile
- Windows: Blinds
- Has fireplace: No
Interior area
- Total structure area: 1,580
- Total interior livable area: 1,128 sqft
Property
Parking
- Total spaces: 1
- Parking features: Driveway
- Carport spaces: 1
- Has uncovered spaces: Yes
Features
- Levels: One
- Stories: 1
- Exterior features: Private Mailbox
- Fencing: Fenced
Lot
- Size: 6,300 Square Feet
- Dimensions: 63 x 100
- Features: Flood Insurance Required
Details
- Parcel number: U0229170FL00001600014.0
- Zoning: RSC-9
- Special conditions: None
Construction
Type & style
- Home type: SingleFamily
- Property subtype: Single Family Residence
Materials
- Block
- Foundation: Block
- Roof: Shingle
Condition
- New construction: No
- Year built: 1961
Utilities & green energy
- Sewer: Public Sewer
- Water: Public
- Utilities for property: Electricity Available
Community & HOA
Community
- Pet fee: $0 monthly
- Subdivision: TOWNN COUNTRY PARK UN 05
HOA
- Has HOA: No
Location
- Region: Tampa
Financial & listing details
- Price per square foot: $318/sqft
- Tax assessed value: $237,127
- Annual tax amount: $3,423
- Date on market: 4/23/2025
- Cumulative days on market: 121 days
- Listing terms: Cash,Conventional,FHA,VA Loan
- Ownership: Fee Simple
- Total actual rent: 0
- Electric utility on property: Yes
- Road surface type: Asphalt
Price history
| Date | Event | Price |
|---|---|---|
| 7/1/2025 | Sold | $359,000$318/sqft |
Source:  Stellar MLS #TB8377801 Report a problem Stellar MLS #TB8377801 Report a problem | ||
| 5/26/2025 | Pending sale | $359,000$318/sqft |
Source: Stellar MLS #TB8377801 Report a problem | ||
| 4/23/2025 | Listed for sale | $359,000$318/sqft |
Source: Stellar MLS #TB8377801 Report a problem | ||
| 4/1/2025 | Listing removed | $359,000$318/sqft |
Source: My State MLS #11402324 Report a problem | ||
| 1/3/2025 | Listed for sale | $359,000+132.4%$318/sqft |
Source: Stellar MLS #TB8334514 Report a problem | ||
| 10/14/2024 | Listing removed | $2,400$2/sqft |
Source: Zillow Rentals Report a problem | ||
| 1/2/2024 | Listing removed | -- |
Source: Zillow Rentals Report a problem | ||
| 12/12/2023 | Listed for rent | $2,400+37.2%$2/sqft |
Source: Zillow Rentals Report a problem | ||
| 5/22/2021 | Listing removed | -- |
Source: Zillow Rental Network Premium Report a problem | ||
| 5/6/2021 | Listed for rent | $1,749$2/sqft |
Source: Zillow Rental Network Premium #T3305218 Report a problem | ||
| 4/30/2018 | Sold | $154,500+116.1%$137/sqft |
Source: Public Record Report a problem | ||
| 10/3/2003 | Sold | $71,500$63/sqft |
Source: Public Record Report a problem | ||
Public tax history
| Year | Property taxes | Tax assessment |
|---|---|---|
| 2025 | $3,716 +8.5% | $210,223 +2.9% |
| 2024 | $3,424 +4.1% | $204,298 +3% |
| 2023 | $3,288 -24.7% | $198,348 -10.8% |
| 2022 | $4,368 +96.8% | $222,469 +58.9% |
| 2021 | $2,220 +3.9% | $140,026 +1.4% |
| 2020 | $2,137 +4.5% | $138,093 +2.3% |
| 2019 | $2,045 | $134,988 +10.8% |
| 2018 | $2,045 -2.5% | $121,811 +20% |
| 2017 | $2,097 +11% | $101,500 +47% |
| 2016 | $1,890 +12.8% | $69,034 +10% |
| 2015 | $1,675 +19.2% | $62,758 +10% |
| 2014 | $1,405 | $57,053 +10% |
| 2013 | $1,405 +10.7% | $51,866 +5.1% |
| 2012 | $1,269 -14.3% | $49,367 -17.3% |
| 2011 | $1,480 +1.5% | $59,687 +1.1% |
| 2010 | $1,459 -13.5% | $59,014 -16.1% |
| 2009 | $1,686 -37.4% | $70,320 -41.5% |
| 2008 | $2,695 -2.4% | $120,272 -4.4% |
| 2007 | $2,760 +3% | $125,807 +12.3% |
| 2006 | $2,680 +12.2% | $112,063 +17.2% |
| 2005 | $2,389 | $95,582 +19.1% |
| 2004 | -- | $80,245 +58.9% |
| 2003 | -- | $50,504 +2.4% |
| 2002 | -- | $49,320 +1.6% |
| 2001 | -- | $48,543 -10.4% |
| 2000 | $588 | $54,192 |
Find assessor info on the county website
Neighborhood: Town 'n' Country
Nearby homes
- $394,7003 bd2 ba1.8k sqft5109 Eldorado Dr, Tampa, FL 33615Off Market
- $383,4003 bd3 ba1.9k sqft5113 Eldorado Dr, Tampa, FL 33615Off Market
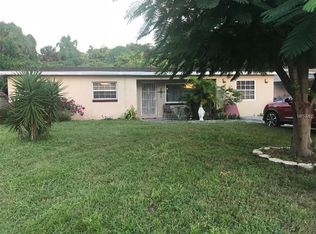
- $325,6004 bd2 ba1.3k sqft4718A El Dorado Dr, Tampa, FL 33615Off Market
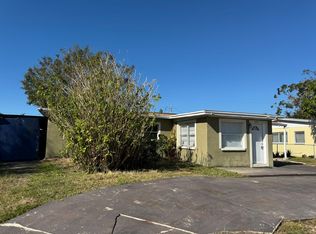
- $402,1003 bd2 ba1.6k sqft5107 Eldorado Dr, Tampa, FL 33615Off Market
- $345,0004 bd2 ba1.5k sqft5115 Eldorado Dr, Tampa, FL 33615Sold
- $419,9003 bd3 ba1.6k sqft5110 Eldorado Dr, Tampa, FL 33615Off Market
- $401,1003 bd2 ba1.2k sqft5112 Eldorado Dr, Tampa, FL 33615Off Market
- $353,8004 bd2 ba1.2k sqft5108 Eldorado Dr, Tampa, FL 33615Off Market
Nearby schools
GreatSchools rating
- 5/10Dickenson Elementary SchoolGrades: PK-5Distance: 0.4 mi
- 3/10Webb Middle SchoolGrades: 6-8Distance: 0.7 mi
- 3/10Jefferson High SchoolGrades: 9-12Distance: 4 mi
Schools provided by the listing agent
- Elementary: Dickenson-HB
- Middle: Webb-HB
- High: Jefferson
Source: Stellar MLS. This data may not be complete. We recommend contacting the local school district to confirm school assignments for this home.
Get a cash offer in 3 minutes
Find out how much your home could sell for in as little as 3 minutes with a no-obligation cash offer.
Estimated market value
$351,200
Get a cash offer in 3 minutes
Find out how much your home could sell for in as little as 3 minutes with a no-obligation cash offer.
Estimated market value
$351,200
- Florida
- Hillsborough County
- Tampa
- 33615
- Town 'n' Country
- 5111 ELDORADO DRIVE
Nearby cities
Nearby neighborhoods
Nearby zip codes
Other Tampa Topics
