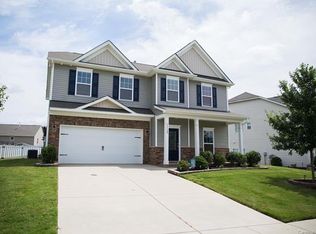
SELLERS ARE VERY MOTIVATED! Welcome to this beautiful 4-bedroom, 2.5-bath home in the Hucks Landing community of Charlotte. Built in 2012, this spacious two-story residence offers 2,660 sq. ft. of living space with a very flexible floor plan designed for both comfort and entertaining.
The main level features a welcoming foyer, private study/office that can also be used as a 5th bedroom, and an inviting great room that flows seamlessly into the open kitchen! The kitchen is well-appointed with a gas range, microwave, dishwasher, disposal, and ice maker hookup, plus ample cabinetry, counter space and there is room to eat at the kitchen island/bar. A huge walk-in pantry off the main-level laundry room adds everyday convenience.
The generous primary suite boasts a large walk-in closet and en-suite bath featuring a dual vanity, soaking tub, and separate shower! There are three additional bedrooms uptairs with a full bath, along with a HUGE very versatile flex space perfect for a playroom, media area, or just more living space!
Enjoy the outdoors with a covered front porch and covered 2nd floor balacony, rear patio, and private fenced backyard—ideal for gatherings, gardening, or pets.
Located on a .21-acre level lot that would be perfect for a pool, this property offers easy access to shopping, dining, and schools, with quick connections to major highways. Community features include sidewalks and streetlights, enhancing the neighborhood charm.
With Clarks Creek Community Park just down the street, you will enjoy 31 acres of outdoor enjoyment with ample parking, playground, 8 pickleball courts, a medium shelter, full court basketball court, community garden, restroom, seasonal sprayground, trail loop, and dog park. Clarks Creek Nature Preserve is directly across the road!
Closed
Zillow last checked:
Listing updated:
Bought with:
Jenn Holmberg
ALBRICK
Source: Canopy MLS as distributed by MLS GRID,MLS#: 4305717
Price history
| Date | Event | Price |
|---|---|---|
| 12/17/2025 | Sold | $425,000-2.3%$160/sqft |
Source:  Canopy MLS as distributed by MLS GRID #4305717 Report a problem Canopy MLS as distributed by MLS GRID #4305717 Report a problem | ||
| 11/17/2025 | Pending sale | $435,000$164/sqft |
Source: Canopy MLS as distributed by MLS GRID #4305717 Report a problem | ||
| 10/30/2025 | Price change | $435,000-1.8%$164/sqft |
Source: Canopy MLS as distributed by MLS GRID #4305717 Report a problem | ||
| 10/18/2025 | Price change | $443,000-1.1%$167/sqft |
Source: Canopy MLS as distributed by MLS GRID #4305717 Report a problem | ||
| 10/8/2025 | Price change | $448,000-1.5%$168/sqft |
Source: Canopy MLS as distributed by MLS GRID #4305717 Report a problem | ||
| 10/3/2025 | Price change | $455,000-1.5%$171/sqft |
Source: Canopy MLS as distributed by MLS GRID #4305717 Report a problem | ||
| 9/26/2025 | Listed for sale | $462,000-1.1%$174/sqft |
Source: Canopy MLS as distributed by MLS GRID #4305717 Report a problem | ||
| 8/18/2025 | Listing removed | $467,000$176/sqft |
Source: Canopy MLS as distributed by MLS GRID #4269208 Report a problem | ||
| 7/16/2025 | Price change | $467,000-1.7%$176/sqft |
Source: Canopy MLS as distributed by MLS GRID #4269208 Report a problem | ||
| 6/19/2025 | Price change | $475,000-4%$179/sqft |
Source: Canopy MLS as distributed by MLS GRID #4269208 Report a problem | ||
| 6/13/2025 | Listed for sale | $495,000+64.5%$186/sqft |
Source: Canopy MLS as distributed by MLS GRID #4269208 Report a problem | ||
| 7/24/2020 | Sold | $301,000-2%$113/sqft |
Source: Canopy MLS as distributed by MLS GRID #3617938 Report a problem | ||
| 6/20/2020 | Pending sale | $307,000$115/sqft |
Source: My Townhome #3617938 Report a problem | ||
| 6/18/2020 | Price change | $307,000-0.9%$115/sqft |
Source: My Townhome #3617938 Report a problem | ||
| 6/11/2020 | Price change | $309,900-1.6%$117/sqft |
Source: My Townhome #3617938 Report a problem | ||
| 6/1/2020 | Pending sale | $314,900$118/sqft |
Source: My Townhome #3617938 Report a problem | ||
| 5/8/2020 | Listed for sale | $314,900+28.5%$118/sqft |
Source: My Townhome #3617938 Report a problem | ||
| 6/19/2017 | Sold | $245,000-2%$92/sqft |
Source: Canopy MLS as distributed by MLS GRID #3270992 Report a problem | ||
| 5/10/2017 | Pending sale | $250,000$94/sqft |
Source: Concord Kannapolis #3270992 Report a problem | ||
| 4/13/2017 | Listed for sale | $250,000+30.9%$94/sqft |
Source: Keller Williams Concord/Kannapolis #3270992 Report a problem | ||
| 5/31/2012 | Sold | $191,000$72/sqft |
Source: Public Record Report a problem | ||
Nearby homes
- $380,9004 bd2 ba2.4k sqft5107 Elementary View Dr, Charlotte, NC 28269Off Market
- $502,6005 bd3 ba3.4k sqft5115 Elementary View Dr, Charlotte, NC 28269Off Market
- $438,8005 bd3 ba2.6k sqft5103 Elementary View Dr, Charlotte, NC 28269Off Market
- $401,9004 bd3 ba2.5k sqft5112 Elementary View Dr, Charlotte, NC 28269Off Market
Get a cash offer in 3 minutes
Find out how much your home could sell for in as little as 3 minutes with a no-obligation cash offer.
Estimated market value
$419,500
