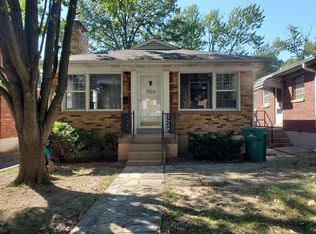
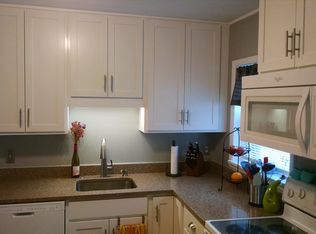
Welcome to this recently renovated brick bungalow in the heart of Shrewsbury! Situated on a tree-lined street just steps from Wehner Park and Shrewsbury City Center, this home has great curb appeal! The main living space is open and spacious and features refinished hardwood floors and a decorative stone-surround fireplace. The bright dining room has stylish lighting and leads to the updated kitchen w/stainless appliances, granite counters, tile backsplash, and 42" cabinets. You'll love the remodeled bathroom with a tile-surround tub glass block window, and black fixtures. Both bedrooms have hardwoods and lots of natural light. The walk-up basement adds more living space with a rec room and unfinished area for w/built-ins and storage. Enjoy spring on the patio overlooking the backyard, new fence, and extended driveway. Great location in Affton Schools, just moments from Mackenzie Pointe and Kenrick Pointe, with quick access to highways, Old Orchard and Downtown Webster! Don't miss out!
Closed
Listing Provided by: Keller Williams Realty St. Louis
Bought with: Keller Williams Pinnacle
Price Unknown
5111 Exeter Ave, Saint Louis, MO 63119
2beds
1,325sqft
Single Family Residence
Built in 1951
3,833.28 Square Feet Lot
$308,200 Zestimate®
$--/sqft
$1,923 Estimated rent
Home value
$308,200
$293,000 - $324,000
$1,923/mo
Zestimate® history
Owner options
List your home for rent
$1,923/mo
Rent Zestimate®
Find your next renter with Zillow Rental Manager. Plus, with online applications, you can quickly screen prospective tenants – for free.
$1,923/mo
Rent Zestimate®
Refinance and save
Refinancing to a lower rate could help reduce your monthly payments and save thousands over the life of the loan.
Explore your selling options
Work with a Zillow partner agent
Leverage their expertise and Zillow's premium Showcase listings to get your home seen by more buyers.
Get startedList with your own agent
Get your home in front of millions of buyers by listing it on Zillow.
Learn how to do itSell it yourself
Take full control of how buyers see your home on Zillow by listing For Sale by Owner (FSBO).
List your homeWhat's special
Mackenzie pointeNew fenceGranite countersShrewsbury city centerDowntown websterOld orchardGreat curb appeal
Zillow last checked:
Listing updated:
Listing Provided by:
David Nations 314-775-2777,
Keller Williams Realty St. Louis
Bought with:
Sam Row, 471.020755
Keller Williams Pinnacle
Source: MARIS,MLS#: 24015036 Originating MLS: St. Louis Association of REALTORS
Originating MLS: St. Louis Association of REALTORSFacts & features
Interior
Bedrooms & bathrooms
- Bedrooms: 2
- Bathrooms: 1
- Full bathrooms: 1
- Main level bathrooms: 1
- Main level bedrooms: 2
Bedroom
- Features: Floor Covering: Luxury Vinyl Plank
- Level: Main
- Area: 143
- Dimensions: 11x13
Bedroom
- Features: Floor Covering: Luxury Vinyl Plank
- Level: Main
- Area: 143
- Dimensions: 11x13
Dining room
- Features: Floor Covering: Luxury Vinyl Plank
- Level: Main
- Area: 88
- Dimensions: 11x8
Kitchen
- Features: Floor Covering: Luxury Vinyl Plank
- Level: Main
- Area: 121
- Dimensions: 11x11
Living room
- Features: Floor Covering: Luxury Vinyl Plank
- Level: Main
- Area: 266
- Dimensions: 14x19
Recreation room
- Features: Floor Covering: Carpeting
- Level: Lower
- Area: 221
- Dimensions: 13x17
Heating
- Natural Gas, Forced Air
Cooling
- Central Air, Electric
Appliances
- Included: Dishwasher, Disposal, Free-Standing Range, Gas Range, Gas Oven, Refrigerator, Gas Water Heater
Features
- Kitchen/Dining Room Combo, Custom Cabinetry, Granite Counters
- Flooring: Carpet, Hardwood
- Doors: Storm Door(s)
- Windows: Insulated Windows
- Basement: Full,Partially Finished,Walk-Up Access
- Number of fireplaces: 1
- Fireplace features: Living Room, Recreation Room, Decorative
Interior area
- Total structure area: 1,325
- Total interior livable area: 1,325 sqft
- Finished area above ground: 984
Property
Parking
- Parking features: Off Street
Features
- Levels: One
- Patio & porch: Patio
Lot
- Size: 3,833 sqft
- Dimensions: 110*35
- Features: Level
Details
- Parcel number: 23J140571
- Special conditions: Standard
Construction
Type & style
- Home type: SingleFamily
- Architectural style: Traditional,Bungalow
- Property subtype: Single Family Residence
Materials
- Brick
Condition
- Updated/Remodeled
- New construction: No
- Year built: 1951
Utilities & green energy
- Sewer: Public Sewer
- Water: Public
Community & neighborhood
Location
- Region: Saint Louis
- Subdivision: Hill Top View
Other
Other facts
- Listing terms: Cash,Conventional,FHA,VA Loan
- Ownership: Private
- Road surface type: Asphalt, Gravel
Price history
| Date | Event | Price |
|---|---|---|
| 5/9/2024 | Sold | -- |
Source:  MARIS #24015036 Report a problem MARIS #24015036 Report a problem | ||
| 4/16/2024 | Pending sale | $279,900$211/sqft |
Source: MARIS #24015036 Report a problem | ||
| 4/11/2024 | Listed for sale | $279,900+12%$211/sqft |
Source: MARIS #24015036 Report a problem | ||
| 6/13/2023 | Sold | -- |
Source: MARIS #23025976 Report a problem | ||
| 5/15/2023 | Pending sale | $249,900$189/sqft |
Source: MARIS #23025976 Report a problem | ||
| 5/12/2023 | Listed for sale | $249,900$189/sqft |
Source: MARIS #23025976 Report a problem | ||
| 12/14/2021 | Sold | -- |
Source: Public Record Report a problem | ||
| 10/23/2007 | Sold | -- |
Source: Public Record Report a problem | ||
Public tax history
| Year | Property taxes | Tax assessment |
|---|---|---|
| 2025 | $3,614 +21.4% | $50,670 +33.6% |
| 2024 | $2,977 +2.3% | $37,940 |
| 2023 | $2,911 +2.1% | $37,940 +11.6% |
| 2022 | $2,851 +9.6% | $33,990 |
| 2021 | $2,601 +3.1% | $33,990 +11.9% |
| 2020 | $2,522 +0.3% | $30,370 |
| 2019 | $2,514 | $30,370 +14.7% |
| 2018 | $2,514 | $26,470 |
| 2017 | $2,514 +0.3% | $26,470 +10% |
| 2016 | $2,507 +13.3% | $24,070 |
| 2015 | $2,212 | $24,070 +0.7% |
| 2014 | $2,212 -0.4% | $23,900 |
| 2013 | $2,222 | $23,900 -14.1% |
| 2012 | -- | $27,820 |
| 2011 | -- | $27,820 +7.3% |
| 2010 | $2,170 +7.1% | $25,920 |
| 2009 | $2,026 -9.9% | $25,920 -13.7% |
| 2008 | $2,248 +13.1% | $30,020 |
| 2007 | $1,988 | $30,020 +23.9% |
| 2006 | $1,988 +0.5% | $24,230 |
| 2005 | $1,979 +34.1% | $24,230 +21.5% |
| 2003 | $1,475 +0.5% | $19,950 +2.2% |
| 2002 | $1,468 +25.8% | $19,530 |
| 2001 | $1,168 | $19,530 |
Find assessor info on the county website
Neighborhood: 63119
Nearby schools
GreatSchools rating
- 5/10Gotsch Intermediate SchoolGrades: 3-5Distance: 1.8 mi
- 7/10Rogers Middle SchoolGrades: 6-8Distance: 1.1 mi
- 4/10Affton High SchoolGrades: 9-12Distance: 1.9 mi
Schools provided by the listing agent
- Elementary: Gotsch/Mesnier
- Middle: Rogers Middle
- High: Affton High
Source: MARIS. This data may not be complete. We recommend contacting the local school district to confirm school assignments for this home.
Get a cash offer in 3 minutes
Find out how much your home could sell for in as little as 3 minutes with a no-obligation cash offer.
Estimated market value
$308,200
Get a cash offer in 3 minutes
Find out how much your home could sell for in as little as 3 minutes with a no-obligation cash offer.
Estimated market value
$308,200
- Missouri
- Saint Louis County
- Shrewsbury
- 63119
- 5111 Exeter Ave
Nearby cities
Nearby zip codes
Other Shrewsbury Topics
