Perfectly positioned in the heart of Fredericksburg, just minutes from Route 3, Cosner’s Corner, and less than four miles to I-95, this home offers everyday convenience paired with a true sense of retreat. After parking in the oversized two-car garage, step outside to enjoy the heated saltwater pool, gather around the built-in fire pit on the stone patio, or relax on the screened-in porch overlooking the level, fully fenced backyard. A massive deck—built to support a hot tub—provides even more space for entertaining or unwinding. Inside, the main level features freshly painted, open living spaces with hardwood and ceramic tile flooring. The updated kitchen, with stainless steel appliances and granite countertops, flows seamlessly into the spacious living area with a cozy gas fireplace. A formal dining room, half bath, versatile multipurpose room with a large closet, mudroom, and a flex space currently used as a home gym (with high-speed Verizon Fios) make this home adaptable to a variety of lifestyles. Upstairs, you’ll find three generously sized bedrooms (two with water views), two updated full baths with modern glass-tile showers, and a unique two-room primary suite with spacious walk-in closet and built-in storage. For added peace of mind, the upstairs HVAC system was replaced in 2023. Additional features include a freshly sealed asphalt driveway with ample parking, a rebuilt shed, a well-kept lawn, and a hard-line gas connection for convenient grilling. This home blends comfort, function, and leisure—all within a central Fredericksburg location. Move in and enjoy a space designed to complement a busy lifestyle while offering plenty of room to recharge.
Sold for $518,000
Street View
$518,000
5111 Fielding Lewis Ct, Fredericksburg, VA 22408
3beds
2,200sqft
Single Family Residence
Built in 1986
0.46 Acres Lot
$522,000 Zestimate®
$235/sqft
$2,824 Estimated rent
Home value
$522,000
$485,000 - $564,000
$2,824/mo
Zestimate® history
Owner options
List your home for rent
$2,824/mo
Rent Zestimate®
Find your next renter with Zillow Rental Manager. Plus, with online applications, you can quickly screen prospective tenants – for free.
$2,824/mo
Rent Zestimate®
Refinance and save
$3,035/mo
Est. payment
Refinancing to a lower rate could help reduce your monthly payments and save thousands over the life of the loan.
$3,035/mo
Est. payment
Explore your selling options
Work with a Zillow partner agent
Leverage their expertise and Zillow's premium Showcase listings to get your home seen by more buyers.
Get startedList with your own agent
Get your home in front of millions of buyers by listing it on Zillow.
Learn how to do itSell it yourself
Take full control of how buyers see your home on Zillow by listing For Sale by Owner (FSBO).
List your homeWhat's special
Cozy gas fireplaceModern glass-tile showersHeated saltwater poolHome gymStone patioLevel fully fenced backyardFreshly sealed asphalt driveway
Zillow last checked:
Listing updated:
Listed by:
Amy Adams 540-429-2720,
Innovate Real Estate Inc,
Co-Listing Agent: Jason D Adams 540-891-2277,
Innovate Real Estate Inc
Bought with:
Susan Fair, 0225205712
Samson Properties
Source: Bright MLS,MLS#: VASP2035692
Facts & features
Interior
Bedrooms & bathrooms
- Bedrooms: 3
- Bathrooms: 3
- Full bathrooms: 2
- 1/2 bathrooms: 1
- Main level bathrooms: 3
- Main level bedrooms: 3
Heating
- Heat Pump, Electric
Cooling
- Central Air, Electric
Appliances
- Included: Microwave, Dishwasher, Disposal, Refrigerator, Stainless Steel Appliance(s), Cooktop, Electric Water Heater
- Laundry: Hookup, Lower Level, Main Level, Upper Level
Features
- Breakfast Area, Ceiling Fan(s), Combination Kitchen/Dining, Family Room Off Kitchen, Formal/Separate Dining Room, Pantry, Walk-In Closet(s)
- Flooring: Hardwood, Tile/Brick, Wood
- Windows: Window Treatments
- Has basement: No
- Number of fireplaces: 1
- Fireplace features: Gas/Propane
Interior area
- Total structure area: 2,200
- Total interior livable area: 2,200 sqft
- Finished area above ground: 2,200
Property
Parking
- Total spaces: 2
- Parking features: Garage Faces Front, Garage Door Opener, Inside Entrance, Oversized, Attached, Driveway
- Garage spaces: 2
- Has uncovered spaces: Yes
Accessibility
- Accessibility features: None
Features
- Levels: Two
- Stories: 2
- Exterior features: Flood Lights
- Has private pool: Yes
- Pool features: Fenced, Heated, In Ground, Salt Water, Private
- Fencing: Back Yard,Vinyl
- Has view: Yes
- View description: Garden, Trees/Woods
Lot
- Size: 0.46 Acres
Details
- Additional structures: Above Grade
- Parcel number: 23F14
- Zoning: R1
- Special conditions: Standard
Construction
Type & style
- Home type: SingleFamily
- Architectural style: Cape Cod
- Property subtype: Single Family Residence
Materials
- Vinyl Siding
- Foundation: Crawl Space
- Roof: Shingle
Condition
- Excellent
- New construction: No
- Year built: 1986
Utilities & green energy
- Sewer: Public Sewer
- Water: Public
- Utilities for property: Propane
Community & HOA
Community
- Subdivision: Beauclaire Plantation
HOA
- Has HOA: No
- Amenities included: None
- Services included: None
- HOA name: HOA VOLUNTARY AND MAINTAINS THE ENTRANCE
Location
- Region: Fredericksburg
Financial & listing details
- Price per square foot: $235/sqft
- Tax assessed value: $390,000
- Annual tax amount: $2,864
- Date on market: 8/19/2025
- Listing agreement: Exclusive Right To Sell
- Listing terms: Cash,Conventional,FHA,VA Loan
- Ownership: Fee Simple
Price history
| Date | Event | Price |
|---|---|---|
| 10/3/2025 | Sold | $518,000+0.6%$235/sqft |
Source:  Bright MLS #VASP2035692 Report a problem Bright MLS #VASP2035692 Report a problem | ||
| 8/29/2025 | Contingent | $515,000$234/sqft |
Source: Bright MLS #VASP2035692 Report a problem | ||
| 8/19/2025 | Listed for sale | $515,000+8.4%$234/sqft |
Source: Bright MLS #VASP2035692 Report a problem | ||
| 4/7/2025 | Listing removed | $475,000$216/sqft |
Source:  CAAR #VASP2008280 Report a problem CAAR #VASP2008280 Report a problem | ||
| 5/13/2022 | Sold | $475,000$216/sqft |
Source: Bright MLS #VASP2008280 Report a problem | ||
| 4/8/2022 | Pending sale | $475,000$216/sqft |
Source: Bright MLS #VASP2008280 Report a problem | ||
| 4/4/2022 | Contingent | $475,000$216/sqft |
Source: Bright MLS #VASP2008280 Report a problem | ||
| 3/31/2022 | Listed for sale | $475,000$216/sqft |
Source: CAAR #VASP2008280 Report a problem | ||
Public tax history
| Year | Property taxes | Tax assessment |
|---|---|---|
| 2025 | $2,864 | $390,000 |
| 2024 | $2,864 +15.4% | $390,000 +21.3% |
| 2023 | $2,482 +4.6% | $321,600 |
| 2022 | $2,372 +7.2% | $321,600 +17.6% |
| 2021 | $2,213 | $273,400 |
| 2020 | $2,213 -3.8% | $273,400 +0.7% |
| 2019 | $2,301 +7.9% | $271,500 +6.1% |
| 2018 | $2,132 +6% | $255,900 +8.2% |
| 2017 | $2,011 | $236,600 |
| 2016 | -- | $236,600 +7.9% |
| 2015 | -- | $219,200 |
| 2014 | -- | $219,200 +13.1% |
| 2013 | -- | $193,800 |
| 2012 | -- | $193,800 -9.7% |
| 2011 | -- | $214,700 |
| 2010 | -- | $214,700 -27.2% |
| 2009 | -- | $294,900 +19.2% |
| 2007 | $1,534 -1% | $247,400 -1% |
| 2006 | $1,550 -9.3% | $250,000 +30.1% |
| 2005 | $1,710 +4% | $192,100 +0.5% |
| 2004 | $1,643 +8.9% | $191,100 +27.9% |
| 2003 | $1,509 | $149,400 |
| 2002 | $1,509 +3.1% | $149,400 +9.2% |
| 2001 | $1,464 | $136,800 |
Find assessor info on the county website
Neighborhood: 22408
Nearby homes
- $510,5004 bd3 ba2.3k sqft11300 Beauclaire Blvd, Fredericksburg, VA 22408Off Market
- $470,0004 bd3 ba2.1k sqft5113 Fielding Lewis Ct, Fredericksburg, VA 22408Sold
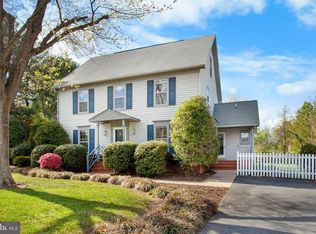
- $580,9005 bd4 ba3.7k sqft11304 Beauclaire Blvd, Fredericksburg, VA 22408Off Market
- $503,6004 bd3 ba2.3k sqft5115 Fielding Lewis Ct, Fredericksburg, VA 22408Off Market
- $574,0005 bd4 ba3k sqft11301 Beauclaire Blvd, Fredericksburg, VA 22408For Sale
- $665,5005 bd4 ba3.7k sqft11313 Katerina Dr N, Fredericksburg, VA 22408Off Market
- $488,4004 bd4 ba2.3k sqft5112 Fielding Lewis Ct, Fredericksburg, VA 22408Off Market
- $493,6003 bd3 ba1.8k sqft5114 Fielding Lewis Ct, Fredericksburg, VA 22408Off Market
Nearby schools
GreatSchools rating
- 5/10Battlefield Elementary SchoolGrades: PK-5Distance: 1.6 mi
- 4/10Battlefield Middle SchoolGrades: 6-8Distance: 3.9 mi
- 3/10Chancellor High SchoolGrades: 9-12Distance: 2.4 mi
Schools provided by the listing agent
- District: Spotsylvania County Public Schools
Source: Bright MLS. This data may not be complete. We recommend contacting the local school district to confirm school assignments for this home.
Get a cash offer in 3 minutes
Find out how much your home could sell for in as little as 3 minutes with a no-obligation cash offer.
Estimated market value
$522,000
Get a cash offer in 3 minutes
Find out how much your home could sell for in as little as 3 minutes with a no-obligation cash offer.
Estimated market value
$522,000
- Virginia
- Spotsylvania County
- Fredericksburg
- 22408
- 5111 Fielding Lewis Ct
Nearby cities
Nearby neighborhoods
Nearby zip codes
Other Fredericksburg Topics
