Welcome to this beautifully upgraded 4-bedroom, 2-bathroom home, offering comfort and style throughout. The spacious living areas are enhanced by thoughtful upgrades, creating a modern, move-in-ready feel. The well-appointed kitchen is perfect for both cooking and entertaining, while the generous bedrooms provide ample space for relaxation. Enjoy the outdoors in your private backyard featuring an above-ground pool, ideal for summer fun, and a covered patio for year-round enjoyment. This home is a perfect blend of functionality and style, offering a fantastic space for your family to call home.
Sold for $320,000
$320,000
5111 Garnet Ct, Owensboro, KY 42303
4beds
1,967sqft
Single Family Residence, Residential
Built in 2017
6,882 Square Feet Lot
$340,300 Zestimate®
$163/sqft
$1,963 Estimated rent
Home value
$340,300
$306,000 - $378,000
$1,963/mo
Zestimate® history
Owner options
List your home for rent
$1,963/mo
Rent Zestimate®
Find your next renter with Zillow Rental Manager. Plus, with online applications, you can quickly screen prospective tenants – for free.
$1,963/mo
Rent Zestimate®
Refinance and save
$1,970/mo
Est. payment
Refinancing to a lower rate could help reduce your monthly payments and save thousands over the life of the loan.
$1,970/mo
Est. payment
Explore your selling options
Work with a Zillow partner agent
Leverage their expertise and Zillow's premium Showcase listings to get your home seen by more buyers.
Get startedList with your own agent
Get your home in front of millions of buyers by listing it on Zillow.
Learn how to do itSell it yourself
Take full control of how buyers see your home on Zillow by listing For Sale by Owner (FSBO).
List your homeWhat's special
Modern move-in-ready feelCovered patioWell-appointed kitchenThoughtful upgradesAbove-ground poolPrivate backyardGenerous bedrooms
Zillow last checked:
Listing updated:
Listed by:
Stephanie Bertram 831-731-0580,
BHG Realty
Bought with:
Tyler T Shookman, 218724
L. Steve Castlen, REALTORS®
Source: Greater Owensboro Realtor Association,MLS#: 91407
Facts & features
Interior
Bedrooms & bathrooms
- Bedrooms: 4
- Bathrooms: 2
- Full bathrooms: 2
Primary bedroom
- Level: First
Dining room
- Features: Dining Area
Kitchen
- Features: Kitchen Island
Heating
- Forced Air, Natural Gas
Cooling
- Ceiling Fan(s), Central Air
Appliances
- Included: Dishwasher, Microwave, Range, Refrigerator, Gas Water Heater
- Laundry: W/D Hookup
Features
- Ceiling Fan(s), Granite, Master Downstairs, Vaulted Ceiling(s), Walk-In Closet(s)
- Flooring: Carpet, Tile, Laminate
- Basement: None
- Attic: Access Only
- Has fireplace: No
- Fireplace features: None
Interior area
- Total structure area: 1,967
- Total interior livable area: 1,967 sqft
- Finished area above ground: 1,967
- Finished area below ground: 0
Property
Parking
- Total spaces: 2
- Parking features: Attached
- Attached garage spaces: 2
Features
- Levels: One and One Half
- Stories: 1
- Patio & porch: Rear Porch, Front Porch
- Has private pool: Yes
- Pool features: Above Ground
- Fencing: Fenced
Lot
- Size: 6,882 Square Feet
- Dimensions: .158 acre
- Features: Level, Landscaped
Details
- Parcel number: 073L00008400000
Construction
Type & style
- Home type: SingleFamily
- Architectural style: 1.5 Story Dutch Colonial,Ranch
- Property subtype: Single Family Residence, Residential
Materials
- Stone, Vinyl Siding
- Foundation: Slab
- Roof: Composition
Condition
- New construction: No
- Year built: 2017
Utilities & green energy
- Sewer: Public Sewer
- Water: Public
Community & HOA
Community
- Security: Security System
- Subdivision: Sterling Park
HOA
- Has HOA: Yes
Location
- Region: Owensboro
Financial & listing details
- Price per square foot: $163/sqft
- Tax assessed value: $290,000
- Date on market: 1/20/2025
Price history
| Date | Event | Price |
|---|---|---|
| 3/28/2025 | Sold | $320,000-0.6%$163/sqft |
Source:  Greater Owensboro Realtor Association #91407 Report a problem Greater Owensboro Realtor Association #91407 Report a problem | ||
| 2/18/2025 | Pending sale | $322,000$164/sqft |
Source: Greater Owensboro Realtor Association #91407 Report a problem | ||
| 2/10/2025 | Price change | $322,000-0.8%$164/sqft |
Source: Greater Owensboro Realtor Association #91407 Report a problem | ||
| 1/30/2025 | Price change | $324,500-1.6%$165/sqft |
Source: Greater Owensboro Realtor Association #91407 Report a problem | ||
| 1/20/2025 | Listed for sale | $329,900-1.5%$168/sqft |
Source: Greater Owensboro Realtor Association #91407 Report a problem | ||
| 12/16/2024 | Listing removed | $334,900$170/sqft |
Source: Greater Owensboro Realtor Association #91134 Report a problem | ||
| 12/3/2024 | Price change | $334,900-1.5%$170/sqft |
Source: Greater Owensboro Realtor Association #91134 Report a problem | ||
| 11/25/2024 | Listed for sale | $339,900+17.2%$173/sqft |
Source: Greater Owensboro Realtor Association #91134 Report a problem | ||
| 11/24/2021 | Sold | $290,000-1.7%$147/sqft |
Source: Greater Owensboro Realtor Association #81901 Report a problem | ||
| 10/14/2021 | Pending sale | $294,900$150/sqft |
Source: Greater Owensboro Realtor Association #81901 Report a problem | ||
| 9/19/2021 | Price change | $294,900-1.7%$150/sqft |
Source: Greater Owensboro Realtor Association #81901 Report a problem | ||
| 7/20/2021 | Price change | $299,900-3.2%$152/sqft |
Source: Greater Owensboro Realtor Association #81901 Report a problem | ||
| 7/9/2021 | Listed for sale | $309,900+33.6%$158/sqft |
Source: Greater Owensboro Realtor Association #81901 Report a problem | ||
| 4/27/2020 | Sold | $232,000-2.5%$118/sqft |
Source: Greater Owensboro Realtor Association #78667 Report a problem | ||
| 3/24/2020 | Listed for sale | $238,000$121/sqft |
Source: KENTUCKY DREAM REALTY, LLC #78667 Report a problem | ||
Public tax history
| Year | Property taxes | Tax assessment |
|---|---|---|
| 2024 | -- | $290,000 |
| 2023 | -- | $290,000 |
| 2022 | -- | $290,000 +25% |
| 2021 | -- | $232,000 +7.4% |
| 2020 | -- | $216,000 +2.9% |
| 2019 | -- | $209,900 |
| 2018 | -- | $209,900 +0.6% |
| 2017 | $2,316 | $208,700 +2271.6% |
| 2016 | $2,316 +1540.8% | $8,800 |
| 2015 | $141 | $8,800 |
Find assessor info on the county website
Neighborhood: Thruston
Nearby homes
- $257,900-- bd-- ba-- sqft5117 Garnet Ct, Owensboro, KY 42303Off Market
- $314,9004 bd2 ba1.8k sqft5105 Garnet Ct, Owensboro, KY 42303Sold

- $314,0003 bd2 ba1.7k sqft5108 Opal Ct, Owensboro, KY 42303Off Market
- $326,2004 bd2 ba1.8k sqft2320 Platinum Pl, Owensboro, KY 42303Off Market
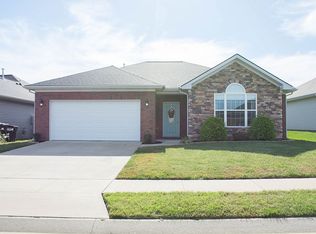
- $283,7003 bd2 ba1.5k sqft5114 Opal Ct, Owensboro, KY 42303Off Market
- $292,5009,234 Square Feet5102 Opal Ct, Owensboro, KY 42303Off Market
- $267,800-- bd-- ba-- sqft5110 Garnet Ct, Owensboro, KY 42303Off Market
- $334,0004 bd2 ba2k sqft5116 Garnet Ct, Owensboro, KY 42303Off Market
Nearby schools
GreatSchools rating
- 8/10Meadow Lands Elementary SchoolGrades: PK-5Distance: 2.1 mi
- 9/10Daviess County Middle SchoolGrades: 6-8Distance: 2.6 mi
- 7/10Daviess County High SchoolGrades: 9-12Distance: 5.1 mi
Schools provided by the listing agent
- Elementary: Meadow Lands Elementary School
- Middle: DAVIESS COUNTY MIDDLE SCHOOL
- High: DAVIESS COUNTY HIGH SCHOOL
Source: Greater Owensboro Realtor Association. This data may not be complete. We recommend contacting the local school district to confirm school assignments for this home.


Get pre-qualified for a loan
At Zillow Home Loans, we can pre-qualify you in as little as 5 minutes with no impact to your credit score.An equal housing lender. NMLS #10287.
Sell for more on Zillow
Get a Zillow Showcase℠ listing at no additional cost and you could sell for .
$340,300
2% more
+$6,806
With Zillow Showcase(estimated)
$347,106
- Kentucky
- Daviess County
- Owensboro
- 42303
- Thruston
- 5111 Garnet Ct
Nearby cities
Nearby neighborhoods
Nearby zip codes
Other Owensboro Topics
