The Harris plan is a one-story home featuring 4 bedrooms, 2.5 baths, and 1823 square feet of living space. An elongated foyer opens to two guest bedrooms and bath. An additional bedroom, powder bath, and utility room are situated just before the open-concept kitchen, dining, and living area. The kitchen includes a spacious breakfast bar with beautiful granite counter tops, stainless steel appliances, gas cooking range, classic white subway tile backsplash and corner walk-in pantry. The private main bedroom features an attractive ensuite bathroom complete with luxury walk-in shower, separate water closet, and walk-in closet. The standard covered patio is located off the family room, perfect for outdoor entertainment! Additional features include Mohawk RevWood flooring at the entryway, downstairs halls, family room, kitchen, and dining areas, tile in all bathrooms and utility room, full yard sod and irrigation system, a professional landscape package, and 2-car garage. This home includes our HOME IS CONNECTED base package which includes the Amazon Dot, Front Doorbell, Front Door Deadbolt Lock, Home Hub, Light Switch, and Thermostat.
Sold
Price Unknown
5111 Gully Hl, San Antonio, TX 78253
4beds
1,823sqft
SingleFamily
Built in 2023
-- sqft lot
$356,200 Zestimate®
$--/sqft
$2,153 Estimated rent
Home value
$356,200
$338,000 - $374,000
$2,153/mo
Zestimate® history
Owner options
List your home for rent
$2,153/mo
Rent Zestimate®
Find your next renter with Zillow Rental Manager. Plus, with online applications, you can quickly screen prospective tenants – for free.
$2,153/mo
Rent Zestimate®
Refinance and save
Refinancing to a lower rate could help reduce your monthly payments and save thousands over the life of the loan.
Explore your selling options
Work with a Zillow partner agent
Leverage their expertise and Zillow's premium Showcase listings to get your home seen by more buyers.
Get startedList with your own agent
Get your home in front of millions of buyers by listing it on Zillow.
Learn how to do itSell it yourself
Take full control of how buyers see your home on Zillow by listing For Sale by Owner (FSBO).
List your homeWhat's special
Price history
| Date | Event | Price |
|---|---|---|
| 10/6/2023 | Sold | -- |
Source: Agent Provided Report a problem | ||
| 5/24/2023 | Listed for sale | $397,000$218/sqft |
Source:  DR Horton Report a problem DR Horton Report a problem | ||
Public tax history
Tax history is unavailable.
Neighborhood: 78253
Nearby homes
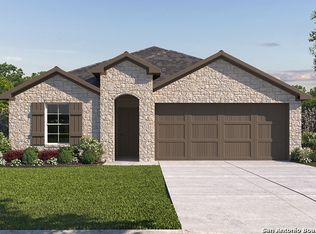
- $--4 bd3 ba1.8k sqft21322 Watercourse Way, San Antonio, TX 78266Sold
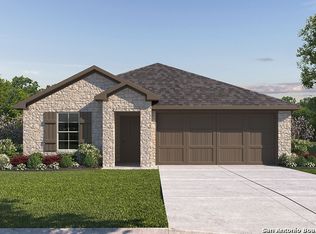
- $--4 bd2 ba1.7k sqft5003 Gully Way, San Antonio, TX 78266Sold
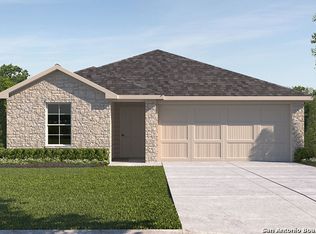
- $--4 bd2 ba1.7k sqft21331 Watercourse Way, San Antonio, TX 78266Sold
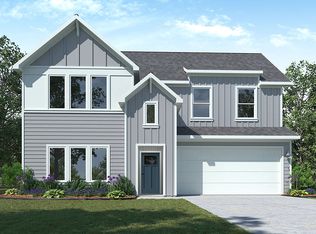
- $421,5004 bd2 ba2.5k sqft21207 Cobble Loop, San Antonio, TX 78216Off Market
- $420,3004 bd2 ba2.5k sqft21232 Cobbles Loop, San Antonio, TX 78216Off Market
- $429,3004 bd2 ba2.6k sqft21239 Cobbles Loop, San Antonio, TX 78216Off Market
- $410,0004 bd2 ba2.3k sqft21219 Cobbles Loop, San Antonio, TX 78216Off Market
- $351,8004 bd2 ba1.6k sqft5543 Jewel Curve, San Antonio, TX 78226Off Market
- $393,0004 bd2 ba2k sqft21215 Cobbles Loop, San Antonio, TX 78216Off Market
Nearby schools
GreatSchools rating
- 9/10Roan Forest Elementary SchoolGrades: PK-5Distance: 3.5 mi
- 9/10Hill MiddleGrades: 6-8Distance: 2.1 mi
- 8/10Johnson High SchoolGrades: 9-12Distance: 3.3 mi
Schools provided by the listing agent
- Elementary: Roan Forest Elementary School
- Middle: Tex Hill Middle School
- High: Johnson High School
- District: North East Independent School District
Source: The MLS. This data may not be complete. We recommend contacting the local school district to confirm school assignments for this home.
Get a cash offer in 3 minutes
Find out how much your home could sell for in as little as 3 minutes with a no-obligation cash offer.
Estimated market value
$356,200
Get a cash offer in 3 minutes
Find out how much your home could sell for in as little as 3 minutes with a no-obligation cash offer.
Estimated market value
$356,200
- Texas
- Bexar County
- San Antonio
- 78253
- 5111 Gully Hl
Nearby cities
Nearby neighborhoods
Nearby zip codes
Other San Antonio Topics
