Beautifully Updated & Move-In Ready in Buckner Terrace!
This charming one-story home offers a perfect blend of comfort and style. Bay windows fill the home with natural light, while fresh paint throughout adds a bright, modern feel. The updated kitchen features abundant cabinet space and flows into a spacious dining room and front sitting area—ideal for hosting guests. The main living room boasts a cozy fireplace and large windows overlooking the backyard. The home features generously sized bedrooms with ample closet space, including a primary suite with a custom-shelved walk-in closet. Both bathrooms have been tastefully updated with modern fixtures, stylish vanities, and designer tilework, giving a spa-like feel. Enjoy the convenience of a full-size laundry room and a 2-car garage with epoxy flooring, plus a separate entrance to the backyard. A large vaulted-ceiling carport off the garage provides additional covered parking or a versatile entertaining space. The back patio with ceiling fan is perfect for relaxing outdoors, and solar screens on all windows enhance energy efficiency. Mature tree-lined streets complete this beautiful property. Truly move-in ready—come see it today! Additional updates include brand new range in kitchen, new roof put on in May 2025, hot water heater replaced in 2024, new sprinkler box put in, and AC recently serviced.
Sold
Price Unknown
5111 Menefee Dr, Dallas, TX 75227
3beds
2,119sqft
Single Family Residence
Built in 1967
8,624 Square Feet Lot
$444,200 Zestimate®
$--/sqft
$2,912 Estimated rent
Home value
$444,200
$404,000 - $489,000
$2,912/mo
Zestimate® history
Owner options
List your home for rent
$2,912/mo
Rent Zestimate®
Find your next renter with Zillow Rental Manager. Plus, with online applications, you can quickly screen prospective tenants – for free.
$2,912/mo
Rent Zestimate®
Refinance and save
Refinancing to a lower rate could help reduce your monthly payments and save thousands over the life of the loan.
Explore your selling options
Work with a Zillow partner agent
Leverage their expertise and Zillow's premium Showcase listings to get your home seen by more buyers.
Get startedList with your own agent
Get your home in front of millions of buyers by listing it on Zillow.
Learn how to do itSell it yourself
Take full control of how buyers see your home on Zillow by listing For Sale by Owner (FSBO).
List your homeWhat's special
Modern fixturesCozy fireplaceSpacious dining roomBay windowsMature tree-lined streetsCustom-shelved walk-in closetAmple closet space
Zillow last checked:
Listing updated:
Listed by:
Lacy Deckard 0640378 972-771-8163,
Ebby Halliday, REALTORS 972-771-8163
Bought with:
Corey Booth
Piper Creek Realty LLC
Source: NTREIS,MLS#: 21024483
Facts & features
Interior
Bedrooms & bathrooms
- Bedrooms: 3
- Bathrooms: 2
- Full bathrooms: 2
Primary bedroom
- Features: Ceiling Fan(s), En Suite Bathroom, Walk-In Closet(s)
- Level: First
- Dimensions: 22 x 22
Bedroom
- Features: Ceiling Fan(s)
- Level: First
- Dimensions: 11 x 11
Bedroom
- Level: First
- Dimensions: 11 x 13
Primary bathroom
- Level: First
- Dimensions: 8 x 5
Breakfast room nook
- Level: First
- Dimensions: 10 x 9
Dining room
- Level: First
- Dimensions: 12 x 8
Other
- Features: Built-in Features
- Level: First
- Dimensions: 7 x 8
Kitchen
- Features: Built-in Features, Stone Counters
- Level: First
- Dimensions: 11 x 16
Living room
- Features: Ceiling Fan(s)
- Level: First
- Dimensions: 15 x 11
Living room
- Features: Ceiling Fan(s), Fireplace
- Level: First
- Dimensions: 21 x 16
Sunroom
- Features: Ceiling Fan(s)
- Level: First
- Dimensions: 13 x 9
Utility room
- Level: First
- Dimensions: 7 x 9
Heating
- Central
Cooling
- Central Air, Ceiling Fan(s), Electric
Appliances
- Included: Dishwasher, Disposal, Gas Range, Microwave, Vented Exhaust Fan
- Laundry: Washer Hookup, Electric Dryer Hookup, Laundry in Utility Room
Features
- Decorative/Designer Lighting Fixtures, Eat-in Kitchen, High Speed Internet, Walk-In Closet(s)
- Flooring: Carpet, Ceramic Tile, Hardwood
- Windows: Window Coverings
- Has basement: No
- Number of fireplaces: 1
- Fireplace features: Gas, Stone, Wood Burning
Interior area
- Total interior livable area: 2,119 sqft
Property
Parking
- Total spaces: 4
- Parking features: Carport, Door-Single, Garage, Garage Door Opener, Garage Faces Rear
- Attached garage spaces: 2
- Carport spaces: 2
- Covered spaces: 4
Features
- Levels: One
- Stories: 1
- Patio & porch: Covered
- Exterior features: Rain Gutters
- Pool features: None
- Fencing: Wood
Lot
- Size: 8,624 Square Feet
- Features: Back Yard, Interior Lot, Lawn, Landscaped, Sprinkler System, Few Trees
Details
- Parcel number: 00000517207000000
Construction
Type & style
- Home type: SingleFamily
- Architectural style: Traditional,Detached
- Property subtype: Single Family Residence
Materials
- Brick
- Foundation: Slab
- Roof: Composition
Condition
- Year built: 1967
Utilities & green energy
- Sewer: Public Sewer
- Water: Public
- Utilities for property: Sewer Available, Water Available
Community & HOA
Community
- Security: Smoke Detector(s)
- Subdivision: Buckner Terrace 1st Inst
HOA
- Has HOA: No
Location
- Region: Dallas
Financial & listing details
- Tax assessed value: $389,150
- Annual tax amount: $8,698
- Date on market: 8/8/2025
- Cumulative days on market: 133 days
- Listing terms: Cash,Conventional,FHA,VA Loan
Price history
| Date | Event | Price |
|---|---|---|
| 10/14/2025 | Sold | -- |
Source: NTREIS #21024483 Report a problem | ||
| 9/26/2025 | Pending sale | $445,000$210/sqft |
Source: NTREIS #21024483 Report a problem | ||
| 9/18/2025 | Contingent | $445,000$210/sqft |
Source: NTREIS #21024483 Report a problem | ||
| 8/8/2025 | Listed for sale | $445,000-9.2%$210/sqft |
Source: NTREIS #21024483 Report a problem | ||
| 7/12/2025 | Listing removed | $489,900$231/sqft |
Source: NTREIS #20897856 Report a problem | ||
| 4/10/2025 | Listed for sale | $489,900+63.5%$231/sqft |
Source: NTREIS #20897856 Report a problem | ||
| 11/19/2019 | Listing removed | $299,650$141/sqft |
Source: Citiwide Alliance Realty #14145124 Report a problem | ||
| 10/5/2019 | Pending sale | $299,650$141/sqft |
Source: Citiwide Alliance Realty #14145124 Report a problem | ||
| 8/20/2019 | Price change | $299,650-2.9%$141/sqft |
Source: Citiwide Alliance Realty #14145124 Report a problem | ||
| 8/17/2019 | Price change | $308,500-0.5%$146/sqft |
Source: Citiwide Alliance Realty #14145124 Report a problem | ||
| 7/24/2019 | Listed for sale | $310,000+188.4%$146/sqft |
Source: Citiwide Alliance Realty #14145124 Report a problem | ||
| 3/27/2012 | Sold | -- |
Source: Agent Provided Report a problem | ||
| 6/8/2011 | Listed for sale | $107,500-14%$51/sqft |
Source: Resource Real Estate Services, #11606318 Report a problem | ||
| 12/20/2010 | Listing removed | $125,000$59/sqft |
Source: Resource Real Estate Services, #11452613 Report a problem | ||
| 8/7/2010 | Listed for sale | $125,000$59/sqft |
Source: Resource Real Estate Services, #11452613 Report a problem | ||
Public tax history
| Year | Property taxes | Tax assessment |
|---|---|---|
| 2025 | $3,226 -24.7% | $389,150 |
| 2024 | $4,286 -28.1% | $389,150 +8% |
| 2023 | $5,964 -9.9% | $360,200 |
| 2022 | $6,621 +2.4% | $360,200 +18.8% |
| 2021 | $6,466 +5% | $303,250 +7.5% |
| 2020 | $6,161 +89.3% | $281,970 +24.6% |
| 2019 | $3,255 +6.9% | $226,380 |
| 2018 | $3,044 +16.1% | $226,380 +20.8% |
| 2017 | $2,622 +11.4% | $187,370 +21.6% |
| 2016 | $2,355 +6.9% | $154,030 +45.9% |
| 2015 | $2,203 | $105,570 |
| 2014 | $2,203 | $105,570 |
| 2013 | -- | -- |
| 2012 | -- | -- |
| 2011 | -- | -- |
| 2010 | -- | -- |
| 2009 | -- | -- |
| 2008 | -- | -- |
| 2007 | -- | -- |
| 2005 | -- | -- |
| 2004 | -- | -- |
| 2003 | -- | -- |
| 2002 | -- | -- |
| 2001 | -- | -- |
Find assessor info on the county website
Neighborhood: Buckner Terrace
Nearby homes
- $423,1003 bd2 ba2.1k sqft5107 Menefee Dr, Dallas, TX 75227Off Market
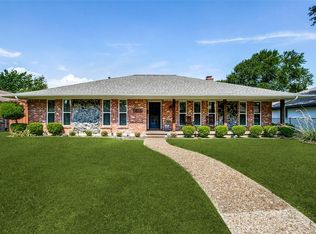
- $393,4003 bd3 ba2k sqft5115 Menefee Dr, Dallas, TX 75227Off Market

- $275,5003 bd2 ba1.9k sqft5110 Blanchard Dr, Dallas, TX 75227Off Market
- $333,3003 bd3 ba2.1k sqft5103 Menefee Dr, Dallas, TX 75227Off Market
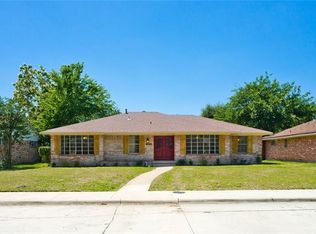
- $287,4003 bd2 ba2.1k sqft5119 Menefee Dr, Dallas, TX 75227Off Market
- $397,8003 bd3 ba1.9k sqft5106 Blanchard Dr, Dallas, TX 75227Off Market
- $334,3003 bd2 ba2k sqft5114 Blanchard Dr, Dallas, TX 75227Off Market
- $302,2003 bd2 ba2.2k sqft5110 Menefee Dr, Dallas, TX 75227Off Market
Nearby schools
GreatSchools rating
- 3/10Frank Guzick Elementary SchoolGrades: PK-5Distance: 1.1 mi
- 3/10Harold Wendell Lang Sr Middle SchoolGrades: 6-8Distance: 1.7 mi
- 3/10Skyline High SchoolGrades: 9-12Distance: 1.3 mi
Schools provided by the listing agent
- Elementary: Rowe
- Middle: H.W. Lang
- High: Skyline
- District: Dallas ISD
Source: NTREIS. This data may not be complete. We recommend contacting the local school district to confirm school assignments for this home.
Get a cash offer in 3 minutes
Find out how much your home could sell for in as little as 3 minutes with a no-obligation cash offer.
Estimated market value
$444,200
Get a cash offer in 3 minutes
Find out how much your home could sell for in as little as 3 minutes with a no-obligation cash offer.
Estimated market value
$444,200
- Texas
- Dallas County
- Dallas
- 75227
- Buckner Terrace
- 5111 Menefee Dr
