Skip main navigation
Closed
  • $710,000

    5111 North Lake DRIVE, Whitefish Bay, WI 53217

    3beds
    2,214sqft
    Condominium
    Built in 1927
    -- sqft lot
    $785,900 Zestimate®
    $321/sqft
    $4,146 Estimated rent

    Home value

    $785,900

    $723,000 - $857,000

    $4,146/mo

    Zestimate® history
    Loading
    Loading...

    Owner options

    List your home for rent

    $4,146/mo

    Rent Zestimate®

    Find your next renter with Zillow Rental Manager. Plus, with online applications, you can quickly screen prospective tenants – for free.

    Learn more

    $4,146/mo

    Rent Zestimate®

    Refinance and save

    $4,468/mo

    Est. payment

    Refinancing to a lower rate could help reduce your monthly payments and save thousands over the life of the loan.

    See today's rates

    $4,468/mo

    Est. payment

    Explore your selling options

    Work with a Zillow partner agent

    Leverage their expertise and Zillow's premium Showcase listings to get your home seen by more buyers.

    Get started

    List with your own agent

    Get your home in front of millions of buyers by listing it on Zillow.

    Learn how to do it

    Sell it yourself

    Take full control of how buyers see your home on Zillow by listing For Sale by Owner (FSBO).

    List your home

    What's special

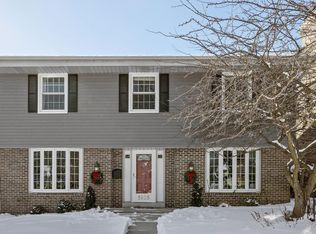
    This rare mid-rise condo boasts a prime WFB location. Affectionately coined ''the tree house'', this stunning 2-story 3 bed/3 bath home offers 2214 sq ft of light-filled living space w/ beautifully appointed rooms providing options for the selective buyer. Gorgeous hardwood floors, high-end appliances, neutral wall colors, updated baths & great architectural details draw you in, while the spacious, flexible layout provides practicality. The main floor boasts an impressive living room w/gas fireplace & charming balcony, as well as a dining room, den, cook's kitchen, primary suite w/ huge walk-in closet & 2nd bedroom & full bath. The upper level has extra living space, a bedroom & full bath. Not to be missed: a magnificent private patio w/ gardens & approx 730 sq ft of unfinished potential.

    Zillow last checked:

    Listing updated:

    Listed by:

    Elsafy Team* PropertyInfo@shorewest.com,

    Shorewest Realtors, Inc.

    Bought with:

    Jim Schleif

    Source: WIREX MLS,MLS#: 1888648MLS LogoOriginating MLS: Metro MLS

    Facts & features

    Interior

    Bedrooms & bathrooms
    • Bedrooms: 3
    • Bathrooms: 3
    • Full bathrooms: 3
    • Main level bedrooms: 2
    Primary bedroom
    • Level: Main
    • Area: 180
    • Dimensions: 15 x 12
    Bedroom 2
    • Level: Main
    • Area: 120
    • Dimensions: 12 x 10
    Bedroom 3
    • Level: Upper
    • Area: 120
    • Dimensions: 12 x 10
    Bathroom
    • Features: Tub Only, Ceramic Tile, Master Bedroom Bath, Shower Over Tub
    Dining room
    • Level: Main
    • Area: 180
    • Dimensions: 15 x 12
    Family room
    • Level: Main
    • Area: 154
    • Dimensions: 14 x 11
    Kitchen
    • Level: Main
    • Area: 168
    • Dimensions: 14 x 12
    Living room
    • Level: Main
    • Area: 345
    • Dimensions: 23 x 15
    Office
    • Level: Main
    • Area: 168
    • Dimensions: 14 x 12
    Heating
    • Natural Gas, Radiant/Hot Water
    Cooling
    • Central Air
    Appliances
    • Included: Dishwasher, Disposal, Dryer, Microwave, Oven, Range, Refrigerator, Washer
    • Laundry: In Unit
    Features
    • Walk-In Closet(s)
    • Basement: Block,Full
    Interior area
    • Total structure area: 2,214
    • Total interior livable area: 2,214 sqft

    Property

    Parking
    • Total spaces: 2
    • Parking features: Detached, 2 Car, Surface
    • Garage spaces: 2
    Features
    • Levels: Midrise: 3-5 Stories,1.5 Story
    • Stories: 3
    • Patio & porch: Patio/Porch
    • Exterior features: Balcony, Private Entrance
    Details
    • Parcel number: 2010094002
    • Zoning: Res

    Construction

    Type & style
    • Home type: Condo
    • Property subtype: Condominium
    • Attached to another structure: Yes
    Materials
    • Brick, Brick/Stone
    Condition
    • 21+ Years
    • New construction: No
    • Year built: 1927

    Utilities & green energy

    • Sewer: Public Sewer
    • Water: Public
    • Utilities for property: Cable Available

    Community & neighborhood

    Location
    • Region: Milwaukee
    • Municipality: Whitefish Bay

    HOA & financial

    HOA
    • Has HOA: Yes
    • HOA fee: $455 monthly

    Price history

    DateEventPrice
    10/31/2024Sold$710,000-1.9%$321/sqft
    Source: WIREX MLS #1888648 Report a problem
    9/25/2024Contingent$724,000$327/sqft
    Source: WIREX MLS #1888648 Report a problem
    9/20/2024Price change$724,000-2%$327/sqft
    Source: WIREX MLS #1888648 Report a problem
    9/5/2024Listed for sale$739,000$334/sqft
    Source: WIREX MLS #1888648 Report a problem

    Public tax history

    Tax history is unavailable.

    Neighborhood: 53217

    Nearby schools

    GreatSchools rating
    Schools provided by the listing agent
    • Elementary: Cumberland
    • Middle: Whitefish Bay
    • High: Whitefish Bay
    • District: Whitefish Bay

    Source: WIREX MLS. This data may not be complete. We recommend contacting the local school district to confirm school assignments for this home.

    Get a cash offer in 3 minutes
    Find out how much your home could sell for in as little as 3 minutes with a no-obligation cash offer.
    Estimated market value
    $785,900
    Get a cash offer in 3 minutes
    Find out how much your home could sell for in as little as 3 minutes with a no-obligation cash offer.
    Estimated market value
    $785,900