Skip main navigation
Sold
  • $2,000,000

    5111 N Meridian St, Indianapolis, IN 46208

    5beds
    7,296sqft
    Residential, Single Family Residence
    Built in 1928
    1.03 Acres Lot
    $2,271,200 Zestimate®
    $274/sqft
    $5,616 Estimated rent

    Home value

    $2,271,200

    $2.09M - $2.52M

    $5,616/mo

    Zestimate® history
    Loading
    Loading...

    Owner options

    List your home for rent

    $5,616/mo

    Rent Zestimate®

    Find your next renter with Zillow Rental Manager. Plus, with online applications, you can quickly screen prospective tenants – for free.

    Learn more

    $5,616/mo

    Rent Zestimate®

    Refinance and save

    $12,446/mo

    Est. payment

    Refinancing to a lower rate could help reduce your monthly payments and save thousands over the life of the loan.

    See today's rates

    $12,446/mo

    Est. payment

    Explore your selling options

    Work with a Zillow partner agent

    Leverage their expertise and Zillow's premium Showcase listings to get your home seen by more buyers.

    Get started

    List with your own agent

    Get your home in front of millions of buyers by listing it on Zillow.

    Learn how to do it

    Sell it yourself

    Take full control of how buyers see your home on Zillow by listing For Sale by Owner (FSBO).

    List your home

    What's special

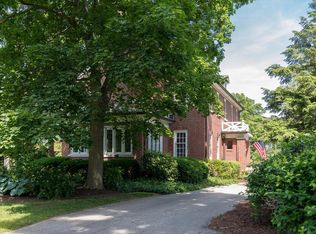
    Stunning Meridian Street estate, meticulously updated, on over an acre lot. Gated entry onto the circle drive, highlighted by the stunning fountain. Walk into the grand foyer to find all architectural details refurbished to perfection. The perfect mix of modern and historic makes this property truly unique. Main level includes office, living room, formal dining room, mudroom and powder room. Chef's kitchen includes Wolf range, double oven, Big Chill refrigerator and attached butlers pantry. Second floor includes massive primary suite with gas fireplace, double walk in closets, and large en suite bathroom. Three more bedrooms with private full baths, a second living room and laundry room round out the 2nd level. Movie theater on the third floor with custom sound system and wet bar, and a fifth bedroom suite. The basement includes a large gym with sauna, a wine cellar, and a sixth bedroom suite. Three car attached garage plus six car detached garage, brand new outdoor kitchen and tons of green space.

    Zillow last checked:

    Listing updated:

    Listing Provided by:

    Adam Turner 765-977-2610,

    Lickliter Realty Services LLC

    Bought with:

    Kyle Williams

    Compass Indiana, LLC

    Source: MIBOR as distributed by MLS GRID,MLS#: 21960279MLS Logo

    Facts & features

    Interior

    Bedrooms & bathrooms
    • Bedrooms: 5
    • Bathrooms: 7
    • Full bathrooms: 6
    • 1/2 bathrooms: 1
    • Main level bathrooms: 1
    Primary bedroom
    • Features: Hardwood
    • Level: Upper
    • Area: 442 Square Feet
    • Dimensions: 17x26
    Bedroom 2
    • Features: Hardwood
    • Level: Upper
    • Area: 270 Square Feet
    • Dimensions: 18x15
    Bedroom 3
    • Features: Hardwood
    • Level: Upper
    • Area: 224 Square Feet
    • Dimensions: 16x14
    Bedroom 4
    • Features: Hardwood
    • Level: Upper
    • Area: 110 Square Feet
    • Dimensions: 11x10
    Bedroom 5
    • Features: Carpet
    • Level: Upper
    • Area: 176 Square Feet
    • Dimensions: 11x16
    Dining room
    • Features: Hardwood
    • Level: Main
    • Area: 425 Square Feet
    • Dimensions: 25x17
    Kitchen
    • Features: Hardwood
    • Level: Main
    • Area: 240 Square Feet
    • Dimensions: 20x12
    Living room
    • Features: Hardwood
    • Level: Main
    • Area: 270 Square Feet
    • Dimensions: 18x15
    Heating
    • Gravity
    Cooling
    • Has cooling: Yes
    Appliances
    • Included: Dishwasher, Dryer, Disposal, Gas Water Heater, Humidifier, Kitchen Exhaust, Microwave, Double Oven, Gas Oven, Refrigerator, Tankless Water Heater, Washer, Water Softener Owned, Wine Cooler
    Features
    • Breakfast Bar, Bookcases, Kitchen Island, Entrance Foyer, Hardwood Floors, High Speed Internet, Pantry, Smart Thermostat, Sauna, Supplemental Storage, Walk-In Closet(s)
    • Flooring: Hardwood
    • Windows: Window Metal, WoodWorkStain/Painted
    • Has basement: Yes
    • Number of fireplaces: 2
    • Fireplace features: Gas Log
    Interior area
    • Total structure area: 7,296
    • Total interior livable area: 7,296 sqft
    • Finished area below ground: 1,659

    Property

    Parking
    • Total spaces: 4
    • Parking features: Attached, Detached
    • Attached garage spaces: 4
    Features
    • Levels: Two
    • Stories: 2
    • Patio & porch: Breeze Way, Screened
    Lot
    • Size: 1.03 Acres
    Details
    • Parcel number: 490612239019000801
    • Special conditions: None
    • Horse amenities: None

    Construction

    Type & style
    • Home type: SingleFamily
    • Architectural style: French Provincial
    • Property subtype: Residential, Single Family Residence
    Materials
    • Brick
    • Foundation: Block
    Condition
    • New construction: No
    • Year built: 1928

    Utilities & green energy

    • Water: Municipal/City

    Community & neighborhood

    Location
    • Region: Indianapolis
    • Subdivision: Meridian Kessler

    Price history

    DateEventPrice
    3/1/2024Sold$2,000,000$274/sqft
    Source: MIBOR as distributed by MLS GRID #21960279 Report a problem
    1/25/2024Pending sale$2,000,000+27.8%$274/sqft
    Source: MIBOR as distributed by MLS GRID #21960279 Report a problem
    7/31/2020Sold$1,565,000-2.2%$215/sqft
    Source: MIBOR as distributed by MLS GRID #21705109 Report a problem
    5/26/2020Pending sale$1,599,900$219/sqft
    Source: MIBOR REALTOR Association #21705109 Report a problem
    5/22/2020Price change$1,599,900-5.3%$219/sqft
    Source: MIBOR REALTOR Association #21705109 Report a problem
    5/1/2020Listed for sale$1,688,800+12.6%$231/sqft
    Source: MIBOR REALTOR Association #21705109 Report a problem
    11/18/2016Sold$1,500,000+200%$206/sqft
    Source: MIBOR as distributed by MLS GRID #21442574 Report a problem
    4/4/2013Sold$500,000-69.6%$69/sqft
    Source: Agent Provided Report a problem
    2/5/2011Price change$1,645,000+136.4%$225/sqft
    Source: Prudential Real Estate #21104799 Report a problem
    1/29/2010Price change$695,900-4%$95/sqft
    Source: CENTURY 21 Realty Group I #21004629 Report a problem
    9/3/2008Listed for sale$724,900$99/sqft
    Source: Century 21 #2904125 Report a problem

    Public tax history

    YearProperty taxesTax assessment
    2025$19,536 -3%$1,983,200 +26.7%
    2024$20,131 -5.9%$1,565,600
    2023$21,396 +11.7%$1,565,600 -4.9%
    2022$19,150 +9.1%$1,646,300 +8.8%
    2021$17,549 -2.4%$1,513,600 +9.4%
    2020$17,982 +2.8%$1,383,900
    2019$17,492 +28%$1,383,900 +5.1%
    2018$13,665 +69.4%$1,316,800 +10.7%
    2017$8,066 -3.1%$1,189,900 +68.6%
    2016$8,328 +3.4%$705,900 +2.2%
    2014$8,056 -36.3%$690,700
    2013$12,638 +0%$690,700 -54.6%
    2012$12,638 $1,522,700 +187.5%
    2011-- $529,600
    2010$11,273 -42%$529,600 -41.3%
    2009$19,445 $902,300 +8.5%
    2007-- $831,700

    Find assessor info on the county website

    Neighborhood: Meridian Kessler

    Nearby schools

    GreatSchools rating
    Get a cash offer in 3 minutes
    Find out how much your home could sell for in as little as 3 minutes with a no-obligation cash offer.
    Estimated market value
    $2,271,200
    Get a cash offer in 3 minutes
    Find out how much your home could sell for in as little as 3 minutes with a no-obligation cash offer.
    Estimated market value
    $2,271,200