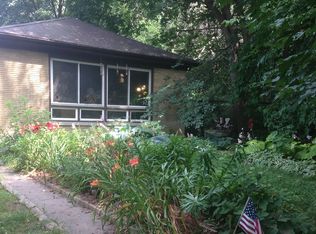
Experience the perfect blend of modern updates and natural beauty in this stunning brick ranch, offering 2,500 sq. ft. of living space plus an additional 3,200 sq. ft. of professionally landscaped, architecturally hardscaped private gardens - your own urban oasis. The 2019 kitchen renovation features Crystal Cabinets, quartzite countertops, a stylish backsplash, a double oven, and a 36" KitchenAid cooktop. Two and a half beautifully updated baths include a fully renovated primary suite half bath (2021) and a main-level bath with an elegant walk-in shower. Major upgrades include a new roof, gutters, and gutter covers (2020), Pella windows (2019-2021), Pella doors and storm doors (2021), and a solar-powered skylight with rain sensor (2020). The finished lower level is ideal for entertaining with a kitchenette, wood-burning stone fireplace, Murphy bed, and an additional refreshed full bath. Mechanical updates include a new heat pump, furnace, and humidifier (2024), water heater (2023), leased solar panels (2020 & 2024), 200 amp electrical panel (2020) and full insulation upgrades (2020-2023). Enjoy exceptional outdoor living with custom hardscaping, a privacy fence (2023), raised garden beds, patio, firepit (2021), and lush landscaping. The attached, insulated garage with heating (2023) adds year-round protection from the elements. Newer appliances include a double oven (2023), family room refrigerator (2024), and washer/dryer (2024), all under warranty. Nestled steps from the Chicago River, Eugene Field Park, and the scenic riverfront bike path, this meticulously maintained home is truly move-in ready.
Closed
$685,000
5111 N Monticello Ave, Chicago, IL 60625
4beds
2,493sqft
Single Family Residence
Built in 1954
7,375 Square Feet Lot
$704,900 Zestimate®
$275/sqft
$4,625 Estimated rent
Home value
$704,900
$634,000 - $789,000
$4,625/mo
Zestimate® history
Owner options
List your home for rent
$4,625/mo
Rent Zestimate®
Find your next renter with Zillow Rental Manager. Plus, with online applications, you can quickly screen prospective tenants – for free.
$4,625/mo
Rent Zestimate®
Refinance and save
$4,817/mo
Est. payment
Refinancing to a lower rate could help reduce your monthly payments and save thousands over the life of the loan.
$4,817/mo
Est. payment
Explore your selling options
Work with a Zillow partner agent
Leverage their expertise and Zillow's premium Showcase listings to get your home seen by more buyers.
Get startedList with your own agent
Get your home in front of millions of buyers by listing it on Zillow.
Learn how to do itSell it yourself
Take full control of how buyers see your home on Zillow by listing For Sale by Owner (FSBO).
List your homeWhat's special
Wood-burning stone fireplaceLush landscapingPrivacy fenceRaised garden bedsInsulated garage with heatingBeautifully updated bathsSolar-powered skylight
Zillow last checked:
Listing updated:
Listing courtesy of:
Alex Neri 773-870-5708,
RE/MAX LOYALTY
Bought with:
Scott Stavish
@properties Christie's International Real Estate
Source: MRED as distributed by MLS GRID,MLS#: 12350505
Facts & features
Interior
Bedrooms & bathrooms
- Bedrooms: 4
- Bathrooms: 3
- Full bathrooms: 2
- 1/2 bathrooms: 1
Primary bedroom
- Features: Flooring (Hardwood), Window Treatments (Blinds), Bathroom (Half)
- Level: Main
- Area: 192 Square Feet
- Dimensions: 16X12
Bedroom 2
- Features: Flooring (Hardwood), Window Treatments (Blinds)
- Level: Main
- Area: 120 Square Feet
- Dimensions: 12X10
Bedroom 3
- Features: Flooring (Hardwood), Window Treatments (Blinds)
- Level: Main
- Area: 120 Square Feet
- Dimensions: 12X10
Bedroom 4
- Level: Basement
- Area: 150 Square Feet
- Dimensions: 15X10
Dining room
- Features: Flooring (Hardwood), Window Treatments (Blinds)
- Level: Main
- Area: 140 Square Feet
- Dimensions: 14X10
Family room
- Features: Flooring (Ceramic Tile)
- Level: Basement
- Area: 375 Square Feet
- Dimensions: 25X15
Foyer
- Features: Flooring (Hardwood)
- Level: Main
- Area: 70 Square Feet
- Dimensions: 5X14
Kitchen
- Features: Kitchen (Eating Area-Table Space, Pantry-Closet, Custom Cabinetry, Updated Kitchen), Flooring (Hardwood), Window Treatments (Blinds)
- Level: Main
- Area: 192 Square Feet
- Dimensions: 16X12
Laundry
- Level: Basement
- Area: 247 Square Feet
- Dimensions: 13X19
Living room
- Features: Flooring (Hardwood), Window Treatments (Blinds)
- Level: Main
- Area: 266 Square Feet
- Dimensions: 14X19
Office
- Level: Basement
- Area: 96 Square Feet
- Dimensions: 12X8
Other
- Features: Flooring (Other)
- Level: Basement
- Area: 338 Square Feet
- Dimensions: 26X13
Heating
- Natural Gas, Forced Air, Heat Pump
Cooling
- Central Air
Appliances
- Included: Double Oven, Dishwasher, Refrigerator, Washer, Dryer, Stainless Steel Appliance(s), Cooktop, Oven, Gas Cooktop, Gas Oven
- Laundry: In Unit, Laundry Chute, Sink
Features
- Cathedral Ceiling(s), Wet Bar, 1st Floor Bedroom, 1st Floor Full Bath, Bookcases, Separate Dining Room
- Flooring: Hardwood
- Windows: Screens, Skylight(s)
- Basement: Partially Finished,Full
- Attic: Pull Down Stair
- Number of fireplaces: 1
- Fireplace features: Wood Burning, Basement
Interior area
- Total structure area: 2,493
- Total interior livable area: 2,493 sqft
Property
Parking
- Total spaces: 1
- Parking features: Concrete, Garage Door Opener, Heated Garage, On Site, Garage Owned, Attached, Garage
- Attached garage spaces: 1
- Has uncovered spaces: Yes
Accessibility
- Accessibility features: No Disability Access
Features
- Patio & porch: Patio
- Exterior features: Fire Pit
Lot
- Size: 7,375 sqft
- Dimensions: 59 X 125
Details
- Parcel number: 13113040440000
- Special conditions: None
Construction
Type & style
- Home type: SingleFamily
- Architectural style: Ranch
- Property subtype: Single Family Residence
Materials
- Brick
Condition
- New construction: No
- Year built: 1954
- Major remodel year: 2022
Details
- Builder model: RANCH
Utilities & green energy
- Electric: Circuit Breakers, 200+ Amp Service
- Sewer: Public Sewer
- Water: Lake Michigan, Public
Community & neighborhood
Location
- Region: Chicago
HOA & financial
HOA
- Services included: None
Other
Other facts
- Listing terms: Conventional
- Ownership: Fee Simple
Price history
| Date | Event | Price |
|---|---|---|
| 6/9/2025 | Sold | $685,000$275/sqft |
Source:  MRED as distributed by MLS GRID #12350505 Report a problem MRED as distributed by MLS GRID #12350505 Report a problem | ||
| 5/9/2025 | Contingent | $685,000$275/sqft |
Source: MRED as distributed by MLS GRID #12350505 Report a problem | ||
| 4/30/2025 | Listed for sale | $685,000+59.3%$275/sqft |
Source: MRED as distributed by MLS GRID #12350505 Report a problem | ||
| 5/19/2017 | Sold | $430,000+1.2%$172/sqft |
Source: MRED as distributed by MLS GRID #09563578 Report a problem | ||
| 4/5/2017 | Pending sale | $425,000$170/sqft |
Source: Coldwell Banker Residential Brokerage - Evanston #09563578 Report a problem | ||
| 3/28/2017 | Listed for sale | $425,000+23.2%$170/sqft |
Source: Coldwell Banker Residential #09563578 Report a problem | ||
| 5/29/2009 | Sold | $345,000-13.5%$138/sqft |
Source: Public Record Report a problem | ||
| 11/13/2008 | Listing removed | $399,000$160/sqft |
Source: NRT Chicago #06952305 Report a problem | ||
| 10/25/2008 | Price change | $399,000-9.1%$160/sqft |
Source: NRT Chicago #06952305 Report a problem | ||
| 7/9/2008 | Price change | $439,000-2.2%$176/sqft |
Source: NRT Chicago #06952305 Report a problem | ||
| 6/19/2008 | Listed for sale | $449,000+124.5%$180/sqft |
Source: NRT Chicago #06952305 Report a problem | ||
| 6/30/1999 | Sold | $200,000$80/sqft |
Source: Public Record Report a problem | ||
Public tax history
| Year | Property taxes | Tax assessment |
|---|---|---|
| 2024 | -- | $45,000 +25% |
| 2023 | $6,921 +2.9% | $36,000 |
| 2022 | $6,725 +2% | $36,000 |
| 2021 | $6,591 -9.2% | $36,000 +1.2% |
| 2020 | $7,261 -0.2% | $35,585 -10% |
| 2019 | $7,279 +1.7% | $39,539 |
| 2018 | $7,155 +3.3% | $39,539 +11.5% |
| 2017 | $6,927 +4.6% | $35,449 |
| 2016 | $6,622 +9.7% | $35,449 |
| 2015 | $6,036 +8.1% | $35,449 +8.9% |
| 2014 | $5,585 +2.2% | $32,558 |
| 2013 | $5,463 +1.3% | $32,558 |
| 2012 | $5,395 -9.4% | $32,558 -16% |
| 2011 | $5,956 -1% | $38,775 |
| 2010 | $6,014 -0.5% | $38,775 |
| 2009 | $6,046 +5.8% | $38,775 -16.7% |
| 2008 | $5,714 +7.6% | $46,545 |
| 2007 | $5,312 +16.5% | $46,545 |
| 2006 | $4,561 +15.1% | $46,545 +47.5% |
| 2005 | $3,961 +2.9% | $31,564 |
| 2004 | $3,850 +3.8% | $31,564 |
| 2003 | $3,708 -3.4% | $31,564 +36.1% |
| 2002 | $3,838 +4.7% | $23,185 |
| 2001 | $3,664 +22.2% | $23,185 |
| 2000 | $2,998 +12.2% | $23,185 +31.7% |
| 1999 | $2,673 | $17,608 |
Find assessor info on the county website
Neighborhood: North Park
Nearby schools
GreatSchools rating
- 4/10Volta Elementary SchoolGrades: PK-8Distance: 0.4 mi
- 1/10Roosevelt High SchoolGrades: 9-12Distance: 0.6 mi
Schools provided by the listing agent
- District: 299
Source: MRED as distributed by MLS GRID. This data may not be complete. We recommend contacting the local school district to confirm school assignments for this home.
Get a cash offer in 3 minutes
Find out how much your home could sell for in as little as 3 minutes with a no-obligation cash offer.
Estimated market value
$704,900
Get a cash offer in 3 minutes
Find out how much your home could sell for in as little as 3 minutes with a no-obligation cash offer.
Estimated market value
$704,900
- Illinois
- Cook County
- Chicago
- 60625
- North Park
- 5111 N Monticello Ave
Nearby cities
Nearby neighborhoods
Nearby zip codes
Other Chicago Topics
