Stunning mountain views from this 2016 remodeled hilltop home. Island kitchen boasts hand painted Tabarka tile backsplash, induction cooktop, Bosch appliances, pot filler, soft close cabinets, pull-outs, and a coffee bar/nook. BBQ area off the kitchen. Spacious family rm w/stone fireplace & wet bar. AZ rm w/Pella windows & doors. Primary bdrm features an elegant bath, dust free closet, beehive fireplace. Separate office/media rm includes theatre seats, power shades, wet bar, & half bath. Private entry guest qtrs w/Jack and Jill bath, & kitchenette. Flex room: exercise or crafts, not in sq ft. Enjoy sunsets & city lights from the play pool or spiral staircase to a rooftop deck. Winding Belgard paver driveway to a 2-car garage and workshop + 2-car tandem easily converted to an RV garage. soaking tub, glass shower and dual marble vanities. Spend movie nights in a separate office/media room with comfy theatre seats, power shades, a wet bar, a cozy wood stove and a powder room. There is even a private entry one or two bedroom guest house with its own kitchenette. Relax poolside to enjoy the Arizona sunsets and city lights or take the spiral staircase for a better view from the rooftop deck. The Belgard paver driveway winds up to a two-car garage and workshop plus a two-car tandem that can easily be converted to an RV garage. Appreciate the well-maintained, low care desert landscaping.
Sold for $1,300,000
$1,300,000
5111 N Stonehouse Pl, Tucson, AZ 85750
5beds
4,087sqft
Single Family Residence
Built in 1979
0.92 Acres Lot
$1,400,800 Zestimate®
$318/sqft
$4,478 Estimated rent
Home value
$1,400,800
$1.29M - $1.54M
$4,478/mo
Zestimate® history
Owner options
List your home for rent
$4,478/mo
Rent Zestimate®
Find your next renter with Zillow Rental Manager. Plus, with online applications, you can quickly screen prospective tenants – for free.
$4,478/mo
Rent Zestimate®
Refinance and save
$6,222/mo
Est. payment
Refinancing to a lower rate could help reduce your monthly payments and save thousands over the life of the loan.
$6,222/mo
Est. payment
Explore your selling options
Work with a Zillow partner agent
Leverage their expertise and Zillow's premium Showcase listings to get your home seen by more buyers.
Get startedList with your own agent
Get your home in front of millions of buyers by listing it on Zillow.
Learn how to do itSell it yourself
Take full control of how buyers see your home on Zillow by listing For Sale by Owner (FSBO).
List your homeWhat's special
Rv garageCozy wood stoveCentral courtyardPrivate entryRooftop deckSeparate officeDining room
Zillow last checked:
Listing updated:
Listed by:
Glenda M Hawkins 520-405-8448,
Coldwell Banker Realty
Bought with:
Cindie Wolfe, SA536261000
Long Realty
Source: MLS of Southern Arizona,MLS#: 22404096
Facts & features
Interior
Bedrooms & bathrooms
- Bedrooms: 5
- Bathrooms: 4
- Full bathrooms: 3
- 1/2 bathrooms: 1
Heating
- Heat Pump, Zoned
Cooling
- Zoned, Central Air, Ceiling Fan(s), Heat Pump
Appliances
- Included: Exhaust Fan, Dishwasher, Disposal, Refrigerator, Prep Sink, Water Purifier, Convection Oven, Induction Cooktop, Microwave, Wine Cooler, ENERGY STAR Qualified Refrigerator
- Laundry: Laundry Room, Washer, Dryer
Features
- Kitchen Island, Beamed Ceilings, Entrance Foyer, Walk-In Closet(s), Sound System
- Flooring: Tile, Engineered Hardwood
- Windows: Skylight(s), Double Pane Windows, Garden Window(s)
- Number of fireplaces: 3
- Fireplace features: Bee Hive, Wood Burning, Wood Burning Stove, Family Room, Master Bedroom
Interior area
- Total structure area: 4,087
- Total interior livable area: 4,087 sqft
Property
Parking
- Total spaces: 4
- Parking features: Garage Door Opener, Attached Garage Cabinets, Detached, Over Height Garage, Tandem
- Garage spaces: 4
Accessibility
- Accessibility features: None
Features
- Levels: One
- Stories: 1
- Patio & porch: Paver, Deck, Patio
- Exterior features: Built-in Barbecue, Courtyard, Fountain
- Spa features: None
- Fencing: Block,Stucco Finish,View Fence
- Has view: Yes
- View description: Mountain(s), City, Sunset, Panoramic, Sunrise
Lot
- Size: 0.92 Acres
- Dimensions: 40 x 222.90 x 178 x 308.75
- Features: Shrubs, Sprinklers In Front, Decorative Gravel, Adjacent to Wash, Hillside Lot, North/South Exposure
Details
- Additional structures: Workshop
- Parcel number: 11411369A
- Zoning: Tucson - CR1
- Special conditions: None
Construction
Type & style
- Home type: SingleFamily
- Architectural style: Southwestern
- Property subtype: Single Family Residence
Materials
- Masonry Stucco
- Roof: Built-Up - Reflect
Condition
- Year built: 1979
Utilities & green energy
- Sewer: Sewer Connected
- Water: Public
- Utilities for property: Phone Connected
Community & HOA
Community
- Features: Paved Street, Park
- Security: Security System Owned, Closed Circuit Camera(s), Security Lights, Wrought Iron Security Door
- Subdivision: Sabino Foothills Estates (1-33)
HOA
- Has HOA: No
Location
- Region: Tucson
Financial & listing details
- Price per square foot: $318/sqft
- Tax assessed value: $833,637
- Annual tax amount: $6,696
- Date on market: 3/5/2024
- Cumulative days on market: 19 days
- Listing terms: Conventional,Cash,Submit
- Road surface type: Paved
Price history
| Date | Event | Price |
|---|---|---|
| 4/3/2024 | Sold | $1,300,000$318/sqft |
Source:  MLS of Southern Arizona #22404096 Report a problem MLS of Southern Arizona #22404096 Report a problem | ||
| 4/1/2024 | Pending sale | $1,300,000$318/sqft |
Source: MLS of Southern Arizona #22404096 Report a problem | ||
| 3/11/2024 | Contingent | $1,300,000$318/sqft |
Source: MLS of Southern Arizona #22404096 Report a problem | ||
| 3/5/2024 | Listed for sale | $1,300,000$318/sqft |
Source: MLS of Southern Arizona #22404096 Report a problem | ||
| 2/29/2024 | Contingent | $1,300,000$318/sqft |
Source: MLS of Southern Arizona #22404096 Report a problem | ||
| 2/16/2024 | Listed for sale | $1,300,000+233.3%$318/sqft |
Source: MLS of Southern Arizona #22404096 Report a problem | ||
| 10/1/2002 | Sold | $390,000$95/sqft |
Source: MLS of Southern Arizona #2219919 Report a problem | ||
Public tax history
| Year | Property taxes | Tax assessment |
|---|---|---|
| 2025 | $6,933 +3.5% | $83,364 -4.8% |
| 2024 | $6,696 +5.8% | $87,575 +27.3% |
| 2023 | $6,329 -3% | $68,771 +24.2% |
| 2022 | $6,525 +0.8% | $55,393 +1.9% |
| 2021 | $6,472 +8.2% | $54,337 +4.1% |
| 2020 | $5,980 | $52,186 +0.7% |
| 2019 | $5,980 +1% | $51,806 +16.3% |
| 2018 | $5,919 +0.6% | $44,558 |
| 2017 | $5,883 +4.1% | $44,558 +5% |
| 2016 | $5,653 +23% | $42,437 +5% |
| 2015 | $4,596 | $40,416 |
| 2014 | -- | -- |
| 2013 | -- | $441,926 |
| 2012 | -- | -- |
| 2011 | -- | -- |
| 2010 | -- | -- |
| 2009 | -- | -- |
| 2007 | -- | -- |
| 2006 | -- | -- |
| 2005 | -- | -- |
| 2004 | -- | -- |
| 2003 | -- | -- |
| 2002 | -- | -- |
| 2001 | $4,116 +8.7% | -- |
| 2000 | $3,786 | -- |
Find assessor info on the county website
Neighborhood: 85750
Nearby homes
- $279,800-- bd2 ba1.4k sqft7934 E Sabino Sunrise Cir, Tucson, AZ 85750Off Market
- $807,5004 bd3 ba2.3k sqft5101 N Stonehouse Pl, Tucson, AZ 85750Off Market

- $921,9004 bd3 ba3.3k sqft5131 N Stonehouse Pl, Tucson, AZ 85750Off Market
- $290,5002 bd2 ba1.4k sqft7936 E Sabino Sunrise Cir, Tucson, AZ 85750Off Market
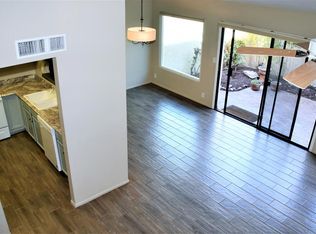
- $302,2002 bd2 ba1.4k sqft7938 E Sabino Sunrise Cir, Tucson, AZ 85750Off Market
- $331,0003 bd2 ba1.4k sqft7932 E Sabino Sunrise Cir, Tucson, AZ 85750Off Market
- $350,0002 bd2 ba1.4k sqft7940 E Sabino Sunrise Cir, Tucson, AZ 85750Sold
- $317,8002 bd2 ba1.4k sqft7942 E Sabino Sunrise Cir, Tucson, AZ 85750Off Market
Nearby schools
GreatSchools rating
- 7/10Canyon View Elementary SchoolGrades: PK-5Distance: 0.9 mi
- 7/10Esperero Canyon Middle SchoolGrades: 6-8Distance: 1 mi
- 9/10Catalina Foothills High SchoolGrades: 9-12Distance: 4.6 mi
Schools provided by the listing agent
- Elementary: Canyon View
- Middle: Esperero Canyon
- High: Catalina Fthls
Source: MLS of Southern Arizona. This data may not be complete. We recommend contacting the local school district to confirm school assignments for this home.
Get a cash offer in 3 minutes
Find out how much your home could sell for in as little as 3 minutes with a no-obligation cash offer.
Estimated market value
$1,400,800
Get a cash offer in 3 minutes
Find out how much your home could sell for in as little as 3 minutes with a no-obligation cash offer.
Estimated market value
$1,400,800
- Arizona
- Pima County
- Tucson
- 85750
- 5111 N Stonehouse Pl
Nearby cities
Nearby neighborhoods
Nearby zip codes
Other Tucson Topics
