Skip main navigation
Sold
  • $745,000

    5111 NE 7th Ave, Portland, OR 97211

    4beds
    2,051sqft
    Residential, Single Family Residence
    Built in 2012
    2,178 Square Feet Lot
    $744,400 Zestimate®
    $363/sqft
    $3,742 Estimated rent

    Home value

    $744,400

    $700,000 - $797,000

    $3,742/mo

    Zestimate® history
    Loading
    Loading...

    Owner options

    List your home for rent

    $3,742/mo

    Rent Zestimate®

    Find your next renter with Zillow Rental Manager. Plus, with online applications, you can quickly screen prospective tenants – for free.

    Learn more

    $3,742/mo

    Rent Zestimate®

    Refinance and save

    $4,554/mo

    Est. payment

    Refinancing to a lower rate could help reduce your monthly payments and save thousands over the life of the loan.

    See today's rates

    $4,554/mo

    Est. payment

    Explore your selling options

    Work with a Zillow partner agent

    Leverage their expertise and Zillow's premium Showcase listings to get your home seen by more buyers.

    Get started

    List with your own agent

    Get your home in front of millions of buyers by listing it on Zillow.

    Learn how to do it

    Sell it yourself

    Take full control of how buyers see your home on Zillow by listing For Sale by Owner (FSBO).

    List your home

    What's special

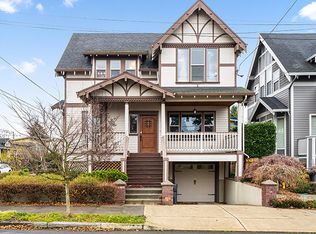
    Gorgeous gas fireplaceLow-maintenance yardCustom cabinetsGleaming hardwood floorsDetailed trim work throughoutHigh-end stainless steel appliancesSpacious front porch
    Beautifully updated custom-built home just blocks from the Alberta Arts District. From the spacious front porch to the detailed trim work throughout, this Craftsman-inspired home blends timeless character with thoughtful design. The living room features beautiful box molding on the soaring 10-foot ceilings, gleaming hardwood floors and a gorgeous gas fireplace. The chef’s kitchen features granite countertops, custom cabinets and high-end stainless steel appliances. The vaulted ceilings in the upstairs bedrooms feel big and bright and the ensuite primary bedroom is a private sanctuary. Low-maintenance yard just three blocks from the playground and fields at MLK Jr. School. A few of the many updates include bathroom remodels by Neil Kelly, hardwood floors added on the second level, all new light fixtures and sconces (including many from Rejuvenation). Ideally located just blocks from the King Farmers Market, Alberta St, the Williams Corridor and Mississippi Avenue, this home offers unbeatable access to some of Portland’s most vibrant neighborhoods. [Home Energy Score = 9. HES Report at https://rpt.greenbuildingregistry.com/hes/OR10012073]

    Zillow last checked:

    Listing updated:

    Listed by:

    Alexander Ney 503-804-5622,

    Urban Nest Realty

    Bought with:

    Allison Meyer, 201256887

    Windermere Realty Trust

    Source: RMLS (OR),MLS#: 239422568MLS Logo

    Facts & features

    Interior

    Bedrooms & bathrooms
    • Bedrooms: 4
    • Bathrooms: 4
    • Full bathrooms: 3
    • Partial bathrooms: 1
    • Main level bathrooms: 1
    Primary bedroom
    • Features: Ceiling Fan, Closet Organizer, Hardwood Floors, Double Sinks, Ensuite, Vaulted Ceiling, Walkin Closet, Walkin Shower
    • Level: Upper
    • Area: 156
    • Dimensions: 13 x 12
    Bedroom 2
    • Features: Ceiling Fan, Hardwood Floors, Closet, Vaulted Ceiling
    • Level: Upper
    • Area: 110
    • Dimensions: 11 x 10
    Bedroom 3
    • Features: Ceiling Fan, Hardwood Floors, Closet, Vaulted Ceiling
    • Level: Upper
    • Area: 100
    • Dimensions: 10 x 10
    Bedroom 4
    • Features: Closet
    • Level: Lower
    • Area: 110
    • Dimensions: 11 x 10
    Dining room
    • Features: Bay Window, Hardwood Floors, High Ceilings
    • Level: Main
    • Area: 156
    • Dimensions: 13 x 12
    Kitchen
    • Features: Bay Window, Dishwasher, Gas Appliances, Gourmet Kitchen, Hardwood Floors, Microwave, Free Standing Refrigerator, High Ceilings
    • Level: Main
    • Area: 132
    • Width: 11
    Living room
    • Features: Beamed Ceilings, Builtin Features, Fireplace Insert, Hardwood Floors, High Ceilings
    • Level: Main
    • Area: 144
    • Dimensions: 12 x 12
    Heating
    • Forced Air, Forced Air 95 Plus
    Cooling
    • Central Air
    Appliances
    • Included: Gas Appliances, Plumbed For Ice Maker, Range Hood, Stainless Steel Appliance(s), Washer/Dryer, Dishwasher, Microwave, Free-Standing Refrigerator, Gas Water Heater, Tankless Water Heater
    • Laundry: Laundry Room
    Features
    • Ceiling Fan(s), High Ceilings, Vaulted Ceiling(s), Closet, Gourmet Kitchen, Beamed Ceilings, Built-in Features, Closet Organizer, Double Vanity, Walk-In Closet(s), Walkin Shower, Granite, Pantry
    • Flooring: Hardwood
    • Windows: Double Pane Windows, Vinyl Frames, Bay Window(s)
    • Basement: Finished,Partial
    • Number of fireplaces: 1
    • Fireplace features: Gas, Insert
    Interior area
    • Total structure area: 2,051
    • Total interior livable area: 2,051 sqft

    Property

    Parking
    • Total spaces: 1
    • Parking features: Driveway, Attached, Tuck Under
    • Attached garage spaces: 1
    • Has uncovered spaces: Yes
    Features
    • Stories: 3
    • Patio & porch: Patio, Porch
    Lot
    • Size: 2,178 sqft
    • Features: Level, SqFt 0K to 2999
    Details
    • Parcel number: R107939

    Construction

    Type & style
    • Home type: SingleFamily
    • Architectural style: Craftsman,Custom Style
    • Property subtype: Residential, Single Family Residence
    Materials
    • Board & Batten Siding, Cement Siding, Lap Siding
    • Foundation: Concrete Perimeter
    • Roof: Composition
    Condition
    • Resale
    • New construction: No
    • Year built: 2012

    Utilities & green energy

    • Gas: Gas
    • Sewer: Public Sewer
    • Water: Public

    Community & neighborhood

    Location
    • Region: Portland
    • Subdivision: King

    Other

    Other facts
    • Listing terms: Cash,Conventional,FHA,VA Loan
    • Road surface type: Paved

    Price history

    DateEventPrice
    3/6/2026Sold$745,000$363/sqft
    Source: RMLS (OR) #239422568 Report a problem
    2/5/2026Pending sale$745,000$363/sqft
    Source: RMLS (OR) #239422568 Report a problem
    1/29/2026Price change$745,000-2%$363/sqft
    Source: RMLS (OR) #239422568 Report a problem
    1/15/2026Listed for sale$759,900+27.7%$371/sqft
    Source: RMLS (OR) #239422568 Report a problem
    12/10/2019Sold$595,000-0.7%$290/sqft
    Source: RMLS (OR) #19224593 Report a problem
    11/9/2019Pending sale$599,000$292/sqft
    Source: Urban Nest Realty #19224593 Report a problem
    10/17/2019Price change$599,000-0.2%$292/sqft
    Source: Urban Nest Realty #19224593 Report a problem
    9/19/2019Price change$599,900-3.7%$292/sqft
    Source: Urban Nest Realty #19224593 Report a problem
    9/14/2019Price change$622,900-0.3%$304/sqft
    Source: Urban Nest Realty #19224593 Report a problem
    8/19/2019Price change$624,900-0.8%$305/sqft
    Source: Urban Nest Realty #19224593 Report a problem
    8/15/2019Listed for sale$629,900$307/sqft
    Source: Urban Nest Realty #19224593 Report a problem
    8/5/2019Pending sale$629,900$307/sqft
    Source: Urban Nest Realty #19224593 Report a problem
    7/18/2019Listed for sale$629,900+65.8%$307/sqft
    Source: Urban Nest Realty #19224593 Report a problem
    3/9/2012Sold$379,900+120.9%$185/sqft
    Source: RMLS (OR) #11269434 Report a problem
    2/22/2010Sold$172,000$84/sqft
    Source: Public Record Report a problem

    Public tax history

    YearProperty taxesTax assessment
    2025$12,071 +3.7%$448,000 +3%
    2024$11,638 +4%$434,960 +3%
    2023$11,190 +2.2%$422,300 +3%
    2022$10,948 +1.7%$410,000 +3%
    2021$10,763 +9%$398,060 +3%
    2020$9,873 +3.8%$386,470 +3%
    2019$9,510 $375,220 +3%
    2018$9,510 +3%$364,300 +3%
    2017$9,231 +14%$353,690 +3%
    2016$8,096 $343,390 +3%
    2015$8,096 +2.7%$333,390 +3%
    2014$7,884 +6.6%$323,680 +3%
    2013$7,393 +12.4%$314,260 +3%
    2012$6,579 +23497%$305,110 +24308.8%
    2011$28 +4.9%$1,250 +2.5%
    2010$27 -48.6%$1,220 -48.5%
    2009$52 +5.5%$2,370 +2.6%
    2008$49 -0.1%$2,310 +2.7%
    2007$49 +11%$2,250 +2.7%
    2006$44 +4.6%$2,190 +2.8%
    2005$42 -8.3%$2,130 +2.9%
    2004$46 +2.3%$2,070 +3%
    2003$45 +8.4%$2,010 +2.6%
    2002$42 +6.6%$1,960 +5.4%
    2000$39 $1,860

    Find assessor info on the county website

    Neighborhood: King

    Nearby schools

    GreatSchools rating
    Schools provided by the listing agent
    • Elementary: Martinl King Jr
    • Middle: Harriet Tubman
    • High: Jefferson,Grant

    Source: RMLS (OR). This data may not be complete. We recommend contacting the local school district to confirm school assignments for this home.

    Get a cash offer in 3 minutes
    Find out how much your home could sell for in as little as 3 minutes with a no-obligation cash offer.
    Estimated market value
    $744,400
    Get a cash offer in 3 minutes
    Find out how much your home could sell for in as little as 3 minutes with a no-obligation cash offer.
    Estimated market value
    $744,400