Skip main navigation
Off market
Street View
  • $341,400

    5111 Nokota Pl, Greensboro, NC 27405

    4beds
    2,635sqft
    Stick/Site Built
    Built in 2020
    6,098 Square Feet Lot
    $341,400 Zestimate®
    $130/sqft
    $2,267 Estimated rent

    Home value

    $341,400

    $324,000 - $358,000

    $2,267/mo

    Zestimate® history
    Loading
    Loading...

    Owner options

    List your home for rent

    $2,267/mo

    Rent Zestimate®

    Find your next renter with Zillow Rental Manager. Plus, with online applications, you can quickly screen prospective tenants – for free.

    Learn more

    $2,267/mo

    Rent Zestimate®

    Refinance and save

    $2,150/mo

    Est. payment

    Refinancing to a lower rate could help reduce your monthly payments and save thousands over the life of the loan.

    See today's rates

    $2,150/mo

    Est. payment

    Explore your selling options

    Work with a Zillow partner agent

    Leverage their expertise and Zillow's premium Showcase listings to get your home seen by more buyers.

    Get started

    List with your own agent

    Get your home in front of millions of buyers by listing it on Zillow.

    Learn how to do it

    Sell it yourself

    Take full control of how buyers see your home on Zillow by listing For Sale by Owner (FSBO).

    List your home

    What's special

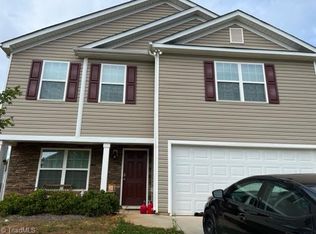
    Available January- Home Site 6Nokota Place is nestled on the corner of Turner Smith Rd and McLeansville Rd. Placed in Reedy Fork Ranch families can take pleasure in the amenities like the pool, playground and immense walkways. Great shopping, and easy access to highways, to navigate easily through Greensboro from all directions. This home will have a Asher stone facing with Flastone triple siding, as you step into the home and notice the Oyster Oak EVP flooring. Then the home takes off from there with a living room that open up to a dedicated dining space. Enter into the giant family room that has an open view to the breakfast area outlooking the backyard patio. The kitchen in which the 30 inch Cane Shadow cabinets and an island wrap the space to the pantry and laundry room. All homes have a Frigidaire stainless steel appliance package with slide in smooth top stove, over the range microwave, and dishwasher. The Kyle floor plan has a 2 car garage and 4 wonderful bedrooms and 2 and a half baths with a loft. Upstairs the rooms are well laid out and spacious with double sinks in the hall bath. The loft is a space that can inspire numerous ideas for entertaining. Each bedroom has ample storage and the master bedroom is truly spacious, and in the bath is a 5 foot shower behind the bathroom is the massive master closet. The home has plenty of room for some great entertaining! Nokota Place is a more than a community it's home.Pictures are representative

    This property is not currently displayed as for sale or rent on Zillow. This may be different from what's on other websites or public sources.

    Facts & features

    Interior

    Bedrooms & bathrooms
    • Bedrooms: 4
    • Bathrooms: 3
    • Full bathrooms: 2
    • 1/2 bathrooms: 1
    • Main level bathrooms: 1
    Heating
    • Forced air, Gas
    Cooling
    • Central
    Appliances
    • Included: Dishwasher, Microwave, Range / Oven
    • Laundry: Washer Hookup, Dryer Connection, Main Level
    Features
    • Kitchen Island, Pantry, Vaulted Ceiling(s), Garage Door Opener(s), Dead Bolt(s), Dryer Connection, Laundry Room - Main Level, CO Detector
    • Flooring: Carpet, Linoleum / Vinyl
    • Basement: Slab
    • Attic: Pull Down Stairs
    Interior area
    • Total interior livable area: 2,635 sqft

    Property

    Parking
    • Total spaces: 2
    • Parking features: Garage - Attached
    Features
    • Patio & porch: Patio
    • Exterior features: Stone, Vinyl
    • Pool features: Community
    Lot
    • Size: 6,098 Square Feet
    Details
    • Parcel number: 229879
    • Zoning: RS9

    Construction

    Type & style
    • Home type: SingleFamily
    • Property subtype: Stick/Site Built
    Materials
    • Foundation: Footing
    Condition
    • New Construction
    • Year built: 2020

    Utilities & green energy

    • Sewer: Public Sewer
    • Water: Public

    Community & HOA

    Community
    • Security: Carbon Monoxide Detector(s), Dead Bolt(s)
    HOA
    • Has HOA: Yes
    • HOA fee: $50 monthly
    Location
    • Region: Greensboro

    Financial & listing details

    • Price per square foot: $130/sqft
    • Tax assessed value: $267,700
    • Annual tax amount: $3,756

    Price history

    DateEventPrice
    1/10/2020Sold$234,990
    Source: Triad MLS #949885 Report a problem

    Public tax history

    YearProperty taxesTax assessment
    2025$3,756 $267,700
    2024$3,756 $267,700
    2023$3,756 +2.9%$267,700
    2022$3,649 +15.6%$267,700 +18.2%
    2021$3,155 $226,500
    Find assessor info on the county website

    Neighborhood: 27405

    Nearby schools

    GreatSchools rating
    Schools provided by the listing agent
    • Elementary: Reedy Fork
    • Middle: Northeast
    • High: Northeast

    Source: The MLS. This data may not be complete. We recommend contacting the local school district to confirm school assignments for this home.

    Get a cash offer in 3 minutes
    Find out how much your home could sell for in as little as 3 minutes with a no-obligation cash offer.
    Estimated market value
    $341,400
    Get a cash offer in 3 minutes
    Find out how much your home could sell for in as little as 3 minutes with a no-obligation cash offer.
    Estimated market value
    $341,400