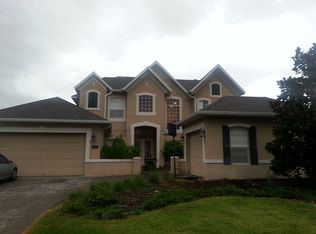
Absolutely BEAUTIFUL home in the prestigious gated community of the Preserve at Astor Farms. Lovely spacious 4 bedroom, 3.5 bath, two-story executive lake-view home on .35 acres! Newer roof (2021) NEW HVAC (2023), newer Water heater (2022). The kitchen features NEW appliances, 42" upgraded wood cabinets and an eat in area. The oversized family room has a great lake view that adjoins the enclosed back porch and patio. The primary bedroom is on the first floor with a large en-suite and HUGE walk-in closet Two other bedrooms are on the first floor with Jack and Jill bathrooms. On the second floor there is an ENORMOUS bonus room plus fourth bedroom, perfect for guests! NEW fixtures & fans throughout, NEW fence installed. Great location with easy access to the 417 and I-4 for quick access to either Orlando, beaches and attractions. This home is a MUST SEE, schedule your private showing today. Property may be under audio/video surveillance.
Sold for $653,000
$653,000
5111 OTTERS DEN TRAIL, SANFORD, FL 32771
4beds
3,218sqft
Single Family Residence
Built in 2003
0.35 Acres Lot
$689,800 Zestimate®
$203/sqft
$3,688 Estimated rent
Home value
$689,800
$655,000 - $724,000
$3,688/mo
Zestimate® history
Owner options
List your home for rent
$3,688/mo
Rent Zestimate®
Find your next renter with Zillow Rental Manager. Plus, with online applications, you can quickly screen prospective tenants – for free.
$3,688/mo
Rent Zestimate®
Refinance and save
$4,374/mo
Est. payment
Refinancing to a lower rate could help reduce your monthly payments and save thousands over the life of the loan.
$4,374/mo
Est. payment
Explore your selling options
Work with a Zillow partner agent
Leverage their expertise and Zillow's premium Showcase listings to get your home seen by more buyers.
Get startedList with your own agent
Get your home in front of millions of buyers by listing it on Zillow.
Learn how to do itSell it yourself
Take full control of how buyers see your home on Zillow by listing For Sale by Owner (FSBO).
List your homeWhat's special
New fixturesGreat lake viewEnormous bonus roomNew appliancesAstor farmsOversized family roomJack and jill bathrooms
Zillow last checked:
Listing updated:
Listed by:
Gernelle Bokuniewicz 386-562-6038,
LIVELY REAL ESTATE 386-251-2246
Bought with:
Non-Member Agent
STELLAR NON-MEMBER OFFICE
Source: Stellar MLS,MLS#: V4934342 Originating MLS: Orlando Regional
Originating MLS: Orlando Regional
Facts & features
Interior
Bedrooms & bathrooms
- Bedrooms: 4
- Bathrooms: 4
- Full bathrooms: 3
- 1/2 bathrooms: 1
Rooms
- Room types: Bonus Room, Family Room, Dining Room, Living Room, Utility Room
Primary bedroom
- Features: Walk-In Closet(s)
- Level: First
- Dimensions: 20x21
Primary bathroom
- Level: First
- Dimensions: 14x14
Bathroom 2
- Level: First
- Dimensions: 15x13
Bathroom 3
- Level: First
- Dimensions: 15x12
Bathroom 4
- Level: Second
- Dimensions: 15x12
Bonus room
- Features: Built-in Closet
- Level: Second
- Dimensions: 23x16
Dining room
- Level: First
- Dimensions: 13x12
Family room
- Level: First
- Dimensions: 19x21
Kitchen
- Level: First
- Dimensions: 16x11
Living room
- Level: First
- Dimensions: 14x12
Heating
- Central
Cooling
- Central Air
Appliances
- Included: Dishwasher, Dryer, Electric Water Heater, Microwave, Range, Refrigerator, Washer
- Laundry: Inside, Laundry Room
Features
- Ceiling Fan(s), Primary Bedroom Main Floor, Walk-In Closet(s)
- Flooring: Carpet, Tile
- Windows: Window Treatments
- Has fireplace: No
Interior area
- Total structure area: 3,985
- Total interior livable area: 3,218 sqft
Property
Parking
- Total spaces: 2
- Parking features: Garage Door Opener, Golf Cart Parking, Oversized
- Attached garage spaces: 2
Features
- Levels: Two
- Stories: 2
- Patio & porch: Enclosed, Rear Porch, Screened
- Exterior features: Irrigation System, Rain Gutters
- Fencing: Other
- Has view: Yes
- View description: Garden, Water, Lake
- Has water view: Yes
- Water view: Water,Lake
Lot
- Size: 0.35 Acres
- Features: Oversized Lot
- Residential vegetation: Mature Landscaping, Trees/Landscaped
Details
- Parcel number: 1319295QN00001860
- Zoning: PUD
- Special conditions: None
Construction
Type & style
- Home type: SingleFamily
- Architectural style: Tudor
- Property subtype: Single Family Residence
Materials
- Block, Stucco
- Foundation: Slab
- Roof: Shingle
Condition
- New construction: No
- Year built: 2003
Utilities & green energy
- Sewer: Public Sewer
- Water: Public
- Utilities for property: Electricity Available, Electricity Connected, Public
Community & HOA
Community
- Features: Deed Restrictions, Gated Community - No Guard
- Pet fee: $0 monthly
- Subdivision: PRESERVE AT ASTOR FARMS PH 2
HOA
- Has HOA: Yes
- HOA fee: $100 monthly
- HOA name: Michael Murphy
- HOA phone: 407-682-3443
Location
- Region: Sanford
Financial & listing details
- Price per square foot: $203/sqft
- Tax assessed value: $584,834
- Annual tax amount: $7,364
- Date on market: 2/3/2024
- Cumulative days on market: 4 days
- Listing terms: Cash,Conventional,VA Loan
- Ownership: Fee Simple
- Total actual rent: 0
- Electric utility on property: Yes
- Road surface type: Paved
Price history
| Date | Event | Price |
|---|---|---|
| 3/12/2024 | Sold | $653,000-2.5%$203/sqft |
Source:  Stellar MLS #V4934342 Report a problem Stellar MLS #V4934342 Report a problem | ||
| 2/8/2024 | Pending sale | $670,000$208/sqft |
Source: Stellar MLS #V4934342 Report a problem | ||
| 2/3/2024 | Listed for sale | $670,000+4.4%$208/sqft |
Source: Stellar MLS #V4934342 Report a problem | ||
| 5/23/2022 | Sold | $642,000-1.2%$200/sqft |
Source: Public Record Report a problem | ||
| 4/19/2022 | Pending sale | $650,000$202/sqft |
Source: Stellar MLS #O6017113 Report a problem | ||
| 4/15/2022 | Listed for sale | $650,000+8.3%$202/sqft |
Source: Stellar MLS #O6017113 Report a problem | ||
| 11/2/2021 | Listing removed | -- |
Source:  RE/MAX International Report a problem RE/MAX International Report a problem | ||
| 9/28/2021 | Price change | $599,917-4.7%$186/sqft |
Source: Stellar MLS #O5952784 Report a problem | ||
| 6/21/2021 | Listed for sale | $629,789+93.5%$196/sqft |
Source: Stellar MLS #O5952784 Report a problem | ||
| 11/12/2003 | Sold | $325,400$101/sqft |
Source: Public Record Report a problem | ||
Public tax history
| Year | Property taxes | Tax assessment |
|---|---|---|
| 2025 | $5,477 +26.4% | $418,977 +13.8% |
| 2024 | $4,333 -41.2% | $368,037 -33.5% |
| 2023 | $7,365 +145.1% | $553,412 +95.8% |
| 2022 | $3,005 -7% | $282,607 +3% |
| 2021 | $3,230 +0.7% | $274,376 +1.4% |
| 2020 | $3,209 +1.1% | $270,588 +2.3% |
| 2019 | $3,174 +92.8% | $264,504 +1.9% |
| 2018 | $1,646 -43.2% | $259,572 +2.1% |
| 2017 | $2,901 -2.9% | $254,233 +1.4% |
| 2016 | $2,989 -0.5% | $250,747 +1.4% |
| 2015 | $3,004 +0.6% | $247,273 +0.8% |
| 2014 | $2,987 -1.5% | $245,311 +1.5% |
| 2013 | $3,033 +7.2% | $241,686 +1.7% |
| 2012 | $2,829 -5.7% | $237,646 +3% |
| 2011 | $3,001 -9.3% | $230,724 -7.1% |
| 2010 | $3,310 -19.2% | $248,356 -17.2% |
| 2009 | $4,097 -0.3% | $299,875 -3.4% |
| 2008 | $4,109 +0.7% | $310,297 +3% |
| 2007 | $4,080 -5.9% | $301,259 +2.5% |
| 2006 | $4,334 +1.6% | $293,911 +3% |
| 2005 | $4,266 +0.1% | $285,350 +3% |
| 2004 | $4,260 +300.8% | $277,039 +346.8% |
| 2003 | $1,063 +198.1% | $62,000 +203% |
| 2002 | $357 | $20,460 |
Find assessor info on the county website
Neighborhood: 32771
Nearby homes
- $745,2004 bd4 ba3.2k sqft5107 Otters Den Trl, Sanford, FL 32771Off Market

- $524,3004 bd3 ba2.2k sqft5119 Otters Den Trl, Sanford, FL 32771Off Market

- $590,0004 bd4 ba3.4k sqft1698 Astor Farms Pl, Sanford, FL 32771Sold

- $724,6004 bd4 ba3.5k sqft5110 Otters Den Trl, Sanford, FL 32771Off Market
- $805,7004 bd4 ba3.9k sqft5103 Otters Den Trl, Sanford, FL 32771Off Market
- $741,9004 bd3 ba3.1k sqft5114 Otters Den Trl, Sanford, FL 32771Off Market
- $619,3004 bd3 ba3.1k sqft5114 Otters Den Trl #TO, Sanford, FL 32771Off Market
- $619,3004 bd3 ba3.1k sqft5114 Otters Den Trl #FLOOR, Sanford, FL 32771Off Market
Nearby schools
GreatSchools rating
- 9/10Wilson Elementary SchoolGrades: PK-5Distance: 2 mi
- 9/10Sanford Middle SchoolGrades: 6-8Distance: 5.9 mi
- 5/10Seminole High SchoolGrades: 9-12Distance: 5.9 mi
Schools provided by the listing agent
- Elementary: Wilson Elementary School
- Middle: Sanford Middle
- High: Seminole High
Source: Stellar MLS. This data may not be complete. We recommend contacting the local school district to confirm school assignments for this home.
Get a cash offer in 3 minutes
Find out how much your home could sell for in as little as 3 minutes with a no-obligation cash offer.
Estimated market value
$689,800
Get a cash offer in 3 minutes
Find out how much your home could sell for in as little as 3 minutes with a no-obligation cash offer.
Estimated market value
$689,800
- Florida
- Seminole County
- Sanford
- 32771
- 5111 OTTERS DEN TRAIL
Nearby cities
Nearby zip codes
Other Sanford Topics
