This renovated Charles Dilbeck cottage is located in Cochran Heights, minutes from downtown and walking distance to the Knox Henderson shopping and restaurant district. The kitchen and bathrooms have been fully remodeled. The home offers a spacious turfed backyard, large deck, with both a pool and spa.
Sold
Price Unknown
5111 Pershing St, Dallas, TX 75206
2beds
1,448sqft
Single Family Residence
Built in 1940
5,880 Square Feet Lot
$682,000 Zestimate®
$--/sqft
$3,668 Estimated rent
Home value
$682,000
$614,000 - $757,000
$3,668/mo
Zestimate® history
Owner options
List your home for rent
$3,668/mo
Rent Zestimate®
Find your next renter with Zillow Rental Manager. Plus, with online applications, you can quickly screen prospective tenants – for free.
$3,668/mo
Rent Zestimate®
Refinance and save
Refinancing to a lower rate could help reduce your monthly payments and save thousands over the life of the loan.
Explore your selling options
Work with a Zillow partner agent
Leverage their expertise and Zillow's premium Showcase listings to get your home seen by more buyers.
Get startedList with your own agent
Get your home in front of millions of buyers by listing it on Zillow.
Learn how to do itSell it yourself
Take full control of how buyers see your home on Zillow by listing For Sale by Owner (FSBO).
List your homeWhat's special
Zillow last checked:
Listing updated:
Listed by:
Sammy Lynch,
Southern Trust Realty 713-281-0663
Bought with:
Sharon Redd
Compass RE Texas, LLC.
Source: NTREIS,MLS#: 20830648
Facts & features
Interior
Bedrooms & bathrooms
- Bedrooms: 2
- Bathrooms: 2
- Full bathrooms: 2
Primary bedroom
- Features: Ceiling Fan(s), Walk-In Closet(s)
- Level: Second
- Dimensions: 14 x 14
Bedroom
- Features: Ceiling Fan(s), Walk-In Closet(s)
- Level: First
- Dimensions: 14 x 12
Dining room
- Level: First
- Dimensions: 11 x 9
Kitchen
- Features: Built-in Features, Granite Counters
- Level: First
- Dimensions: 11 x 10
Living room
- Features: Ceiling Fan(s), Fireplace
- Level: First
- Dimensions: 17 x 13
Heating
- Central, Natural Gas
Cooling
- Central Air, Ceiling Fan(s), Electric
Appliances
- Included: Dishwasher, Disposal, Gas Oven, Gas Range, Gas Water Heater, Microwave, Tankless Water Heater, Vented Exhaust Fan
- Laundry: Common Area, Electric Dryer Hookup, Gas Dryer Hookup, In Garage
Features
- Decorative/Designer Lighting Fixtures, Walk-In Closet(s)
- Flooring: Tile, Wood
- Windows: Window Coverings
- Has basement: No
- Number of fireplaces: 1
- Fireplace features: Living Room, Masonry
Interior area
- Total interior livable area: 1,448 sqft
Property
Parking
- Total spaces: 1
- Parking features: Door-Single, Driveway, Garage Faces Front, Garage, Garage Door Opener, On Site, Paved, On Street
- Attached garage spaces: 1
- Has uncovered spaces: Yes
Features
- Levels: Multi/Split
- Patio & porch: Deck
- Exterior features: Rain Gutters
- Has private pool: Yes
- Pool features: Gunite, Heated, In Ground, Outdoor Pool, Pool, Private, Pool/Spa Combo, Waterfall, Water Feature
- Fencing: Back Yard,Fenced,High Fence,Privacy,Wood
Lot
- Size: 5,880 Square Feet
- Features: Interior Lot, No Backyard Grass
Details
- Additional structures: Pergola
- Parcel number: 00000192925000000
Construction
Type & style
- Home type: SingleFamily
- Architectural style: Split Level,Detached
- Property subtype: Single Family Residence
- Attached to another structure: Yes
Materials
- Brick
- Foundation: Pillar/Post/Pier
Condition
- Year built: 1940
Utilities & green energy
- Sewer: Public Sewer
- Water: Public
- Utilities for property: Electricity Connected, Natural Gas Available, Sewer Available, Separate Meters, Water Available
Community & HOA
Community
- Features: Curbs
- Security: Security System, Carbon Monoxide Detector(s), Fire Alarm, Smoke Detector(s)
- Subdivision: Cochran Heights
HOA
- Has HOA: No
Location
- Region: Dallas
Financial & listing details
- Tax assessed value: $849,570
- Annual tax amount: $17,418
- Date on market: 2/22/2025
- Cumulative days on market: 72 days
- Listing terms: Cash,Conventional,1031 Exchange,FHA,VA Loan
- Exclusions: TVs and Mounts in Living Room AND both Bedrooms; Drapes/Curtains in Living Room AND Dining Room
- Electric utility on property: Yes
Price history
| Date | Event | Price |
|---|---|---|
| 5/22/2025 | Sold | -- |
Source: NTREIS #20830648 Report a problem | ||
| 5/11/2025 | Pending sale | $674,000$465/sqft |
Source: NTREIS #20830648 Report a problem | ||
| 4/26/2025 | Contingent | $674,000$465/sqft |
Source: NTREIS #20830648 Report a problem | ||
| 4/24/2025 | Price change | $674,000-3.6%$465/sqft |
Source: NTREIS #20830648 Report a problem | ||
| 4/10/2025 | Price change | $699,000-3.6%$483/sqft |
Source: NTREIS #20830648 Report a problem | ||
| 3/19/2025 | Listed for sale | $725,000-2%$501/sqft |
Source: NTREIS #20830648 Report a problem | ||
| 3/15/2025 | Contingent | $740,000$511/sqft |
Source: NTREIS #20830648 Report a problem | ||
| 3/8/2025 | Price change | $740,000-1.3%$511/sqft |
Source: NTREIS #20830648 Report a problem | ||
| 2/22/2025 | Price change | $750,000+83%$518/sqft |
Source: NTREIS #20830648 Report a problem | ||
| 1/16/2021 | Listed for sale | $409,900-8.9%$283/sqft |
Source: NTREIS #14496849 Report a problem | ||
| 11/12/2020 | Listing removed | $450,000$311/sqft |
Source: Coldwell Banker Realty #14452535 Report a problem | ||
| 10/13/2020 | Listed for sale | $450,000+15.7%$311/sqft |
Source: Coldwell Banker Realty #14452535 Report a problem | ||
| 11/30/2018 | Listing removed | $389,000$269/sqft |
Source: Matt U. Mattingly #13943940 Report a problem | ||
| 10/25/2018 | Price change | $389,000-8.5%$269/sqft |
Source: Matt U. Mattingly #13943940 Report a problem | ||
| 10/6/2018 | Price change | $425,000-4.5%$294/sqft |
Source: Matt U. Mattingly #13943940 Report a problem | ||
| 9/28/2018 | Listed for sale | $445,000$307/sqft |
Source: Matt U. Mattingly #13943940 Report a problem | ||
| 8/12/2018 | Listing removed | $2,050$1/sqft |
Source: Matt U. Mattingly #13861449 Report a problem | ||
| 7/27/2018 | Price change | $2,050-12.8%$1/sqft |
Source: Matt U. Mattingly #13861449 Report a problem | ||
| 6/8/2018 | Listed for rent | $2,350+14.6%$2/sqft |
Source: Matt U. Mattingly #13861449 Report a problem | ||
| 10/14/2015 | Listing removed | $2,050$1/sqft |
Source: Matt U. Mattingly #13209776 Report a problem | ||
| 9/3/2015 | Price change | $2,050-8.9%$1/sqft |
Source: Matt U. Mattingly #13209776 Report a problem | ||
| 8/10/2015 | Price change | $2,250-11.8%$2/sqft |
Source: Matt U. Mattingly #13209776 Report a problem | ||
| 8/4/2015 | Listed for rent | $2,550+75.9%$2/sqft |
Source: Matt U. Mattingly #13209776 Report a problem | ||
| 9/18/2011 | Listing removed | $1,450$1/sqft |
Source: Matt U. Mattingly #11634818 Report a problem | ||
| 9/11/2011 | Price change | $1,450-12.1%$1/sqft |
Source: Matt U. Mattingly #11634818 Report a problem | ||
| 9/4/2011 | Listed for rent | $1,650$1/sqft |
Source: Matt U. Mattingly #11634818 Report a problem | ||
Public tax history
| Year | Property taxes | Tax assessment |
|---|---|---|
| 2025 | $18,917 +8.6% | $849,570 +9% |
| 2024 | $17,418 +15.1% | $779,320 +18.2% |
| 2023 | $15,131 +37.3% | $659,360 +50.2% |
| 2022 | $11,017 +46.7% | $438,850 +25.4% |
| 2021 | $7,511 -2.8% | $350,000 |
| 2020 | $7,726 -0.8% | $350,000 |
| 2019 | $7,785 -7.3% | $350,000 +18.6% |
| 2018 | $8,396 +12.6% | $295,100 +7.6% |
| 2017 | $7,458 0% | $274,260 |
| 2016 | $7,458 +35.7% | $274,260 +36.9% |
| 2015 | $5,495 | $200,330 |
| 2014 | $5,495 | $200,330 |
| 2013 | -- | -- |
| 2012 | -- | -- |
| 2011 | -- | -- |
| 2010 | -- | -- |
| 2009 | -- | -- |
| 2008 | -- | -- |
| 2007 | -- | -- |
| 2005 | -- | -- |
| 2004 | -- | -- |
| 2003 | -- | -- |
| 2002 | -- | -- |
| 2001 | -- | -- |
Find assessor info on the county website
Neighborhood: Cochran Heights
Nearby homes
- $757,1003 bd2 ba1.9k sqft5107 Pershing St, Dallas, TX 75206Off Market
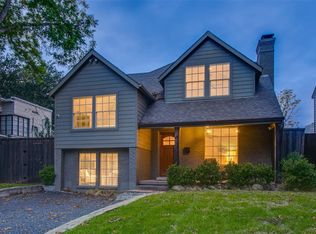
- $697,9003 bd3 ba1.8k sqft5115 Pershing St, Dallas, TX 75206Off Market
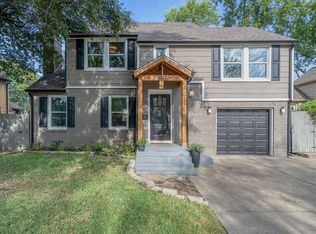
- $750,3003 bd2 ba1.4k sqft5103 Pershing St, Dallas, TX 75206Off Market
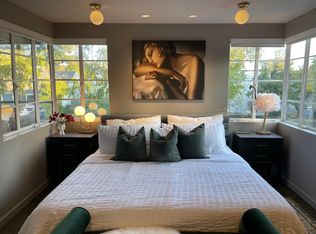
- $717,3003 bd2 ba1.4k sqft5119 Pershing St, Dallas, TX 75206Off Market
- $631,4002 bd1 ba1.5k sqft5123 Pershing St, Dallas, TX 75206Off Market
- $443,5002 bd1 ba1.1k sqft5110 Pershing St, Dallas, TX 75206Off Market
- $773,3003 bd2 ba1.7k sqft5114 Pershing St, Dallas, TX 75206Off Market
- $875,5003 bd3 ba2k sqft5106 Pershing St, Dallas, TX 75206Off Market
Nearby schools
GreatSchools rating
- 7/10Geneva Heights ElementaryGrades: PK-5Distance: 1.2 mi
- 6/10J L Long Middle SchoolGrades: 6-8Distance: 2.3 mi
- 5/10Woodrow Wilson High SchoolGrades: 9-12Distance: 2.3 mi
Schools provided by the listing agent
- Elementary: Geneva Heights
- Middle: Long
- High: Woodrow Wilson
- District: Dallas ISD
Source: NTREIS. This data may not be complete. We recommend contacting the local school district to confirm school assignments for this home.
Get a cash offer in 3 minutes
Find out how much your home could sell for in as little as 3 minutes with a no-obligation cash offer.
Estimated market value
$682,000
Get a cash offer in 3 minutes
Find out how much your home could sell for in as little as 3 minutes with a no-obligation cash offer.
Estimated market value
$682,000
- Texas
- Dallas County
- Dallas
- 75206
- Cochran Heights
- 5111 Pershing St
