Skip main navigation
Off market
  • $518,400

    5111 Primrose Ct, Newburgh, IN 47630

    4beds
    3,462sqft
    Condo
    Built in 2006
    -- sqft lot
    $518,400 Zestimate®
    $150/sqft
    $3,083 Estimated rent

    Home value

    $518,400

    $487,000 - $555,000

    $3,083/mo

    Zestimate® history
    Loading
    Loading...

    Owner options

    List your home for rent

    $3,083/mo

    Rent Zestimate®

    Find your next renter with Zillow Rental Manager. Plus, with online applications, you can quickly screen prospective tenants – for free.

    Learn more

    $3,083/mo

    Rent Zestimate®

    Refinance and save

    $3,253/mo

    Est. payment

    Refinancing to a lower rate could help reduce your monthly payments and save thousands over the life of the loan.

    See today's rates

    $3,253/mo

    Est. payment

    Explore your selling options

    Work with a Zillow partner agent

    Leverage their expertise and Zillow's premium Showcase listings to get your home seen by more buyers.

    Get started

    List with your own agent

    Get your home in front of millions of buyers by listing it on Zillow.

    Learn how to do it

    Sell it yourself

    Take full control of how buyers see your home on Zillow by listing For Sale by Owner (FSBO).

    List your home

    What's special

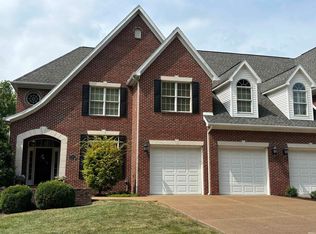
    One word.....stunning! Take advantage of this rare opportunity to own this townhome in Copper Creek. From the moment you walk inside you are taken away by the character, quality and spaciousness this home offers. A two story entry with beautiful walnut floors greets you with access to a home office. The great room opens up to a cathedral ceiling with gas fireplace and built-ins. The sunroom has 3 walls of windows with beautiful views of the fenced in courtyard. The gourmet kitchen is decked out with KitchenAid stainless appliances, granite countertops, dove tail drawers, soft close cabinets and a raised curved bar. Off of the great room you will find a half bath, main floor laundry and master suite with his & her closets, crown molding and attached full bath. The master bath has separate vanities, stone tiled shower, linen closet and private water closet. The upper level offers an amazing loft area with 3 guest bedrooms, a shared full bath and a bonus room perfect for storage or a play room. There is an attached 2 car garage with storage and a security & sprinkler system. Radiates pride of ownership! Relax & Entertain in the comfort of this sought after community.

    This property is off market, which means it's not currently listed for sale or rent on Zillow. This may be different from what's available on other websites or public sources.

    Facts & features

    Interior

    Bedrooms & bathrooms
    • Bedrooms: 4
    • Bathrooms: 3
    • Full bathrooms: 2
    • 1/2 bathrooms: 1
    • Main level bathrooms: 2
    Heating
    • Forced air, Gas
    Cooling
    • Central
    Appliances
    • Included: Dishwasher, Microwave, Range / Oven, Refrigerator, Trash compactor
    • Laundry: Main, Main Level
    Features
    • Kitchen Island, Walk-In Closet(s), Vaulted Ceiling(s), High Ceilings, Great Room, Stone Counters, Eat-in Kitchen, Crown Molding, Bookcases, Entrance Foyer, Tray Ceiling(s), Open Floorplan, Tub/Shower Combination, 1st Bdrm En Suite, Main Level Bedroom Suite, Stand Up Shower
    • Flooring: Tile, Carpet, Hardwood
    • Basement: None
    • Has fireplace: Yes
    • Fireplace features: Living/Great Rm
    Interior area
    • Structure area source: MEASURED
    • Total interior livable area: 3,462 sqft
    • Finished area below ground: 0

    Property

    Parking
    • Total spaces: 2
    • Parking features: Garage - Attached
    Features
    • Exterior features: Brick
    • Fencing: Full
    Lot
    • Size: 9,452 sqft
    • Features: Corner Lot, Landscaped, 0 to 2.9999 Acres, City/Town/Suburb
    Details
    • Parcel number: 871234109081000014

    Construction

    Type & style
    • Home type: Condo
    • Architectural style: Traditional
    Materials
    • brick
    • Foundation: Crawl/Raised
    • Roof: Asphalt
    Condition
    • Year built: 2006

    Utilities & green energy

    • Electric: Vectren Corp
    • Gas: Vectren Energy
    • Sewer: City
    • Water: City, Indiana American Water Co

    Community & neighborhood

    Location
    • Region: Newburgh

    HOA & financial

    HOA
    • Has HOA: Yes
    • HOA fee: $133 monthly

    Other

    Other facts
    • Flooring: Carpet, Tile, Hardwood
    • Heating: Forced Air, Natural Gas
    • Appliances: Dishwasher, Refrigerator, Trash Compactor, Gas Oven, Microwave, Gas Range, Ice Maker
    • AssociationYN: true
    • FireplaceYN: true
    • Roof: Shingle
    • GarageYN: true
    • AttachedGarageYN: true
    • HeatingYN: true
    • CoolingYN: true
    • RoomsTotal: 9
    • FireplacesTotal: 1
    • ConstructionMaterials: Brick
    • LotFeatures: Corner Lot, Landscaped, 0 to 2.9999 Acres, City/Town/Suburb
    • ArchitecturalStyle: Traditional
    • ExteriorFeatures: Balcony
    • InteriorFeatures: Kitchen Island, Walk-In Closet(s), Vaulted Ceiling(s), High Ceilings, Great Room, Stone Counters, Eat-in Kitchen, Crown Molding, Bookcases, Entrance Foyer, Tray Ceiling(s), Open Floorplan, Tub/Shower Combination, 1st Bdrm En Suite, Main Level Bedroom Suite, Stand Up Shower
    • HomeWarrantyYN: True
    • Basement: Crawl Space
    • MainLevelBathrooms: 2
    • FarmLandAreaUnits: Square Feet
    • ParkingFeatures: Attached, Concrete
    • CoveredSpaces: 2
    • LaundryFeatures: Main, Main Level
    • Cooling: Central Air, Multi Units
    • OpenParkingYN: true
    • LivingAreaSource: Measured
    • CommunityFeatures: Sidewalks
    • Fencing: Full
    • BelowGradeFinishedArea: 0
    • RoomBedroom1Level: Main
    • RoomDiningRoomLevel: Main
    • RoomKitchenLevel: Main
    • RoomLivingRoomLevel: Main
    • RoomBedroom2Level: Upper
    • RoomBedroom3Level: Upper
    • RoomBedroom4Level: Upper
    • BuildingAreaSource: MEASURED
    • WaterSource: City, Indiana American Water Co
    • FireplaceFeatures: Living/Great Rm
    • AboveGradeFinishedAreaSource: Measured
    • BelowGradeFinishedAreaSource: Measured
    • Sewer: City
    • MlsStatus: Active
    • Gas: Vectren Energy
    • Electric: Vectren Corp
    • TaxAnnualAmount: 3467

    Price history

    DateEventPrice
    10/19/2020Sold$420,000-3.4%$121/sqft
    Source: Agent Provided Report a problem
    9/18/2020Listed for sale$435,000$126/sqft
    Source: ERA FIRST ADVANTAGE REALTY, INC #202037836 Report a problem

    Public tax history

    YearProperty taxesTax assessment
    2025$3,763 +7.5%$390,300 +3.7%
    2024$3,502 -0.6%$376,300 +6.6%
    2023$3,522 -2%$353,000 +0.2%
    2022$3,594 +3.6%$352,200 -2%
    2021$3,468 +0%$359,400 +3.6%
    2020$3,467 $346,800 +0%
    2019-- $346,700 +5.5%
    2018$3,199 -0.2%$328,700 +2.8%
    2017$3,206 -2.4%$319,900 -0.2%
    2016$3,286 -0.6%$320,600 -3%
    2014$3,306 -2.4%$330,600 -2.4%
    2013$3,388 +2.7%$338,800 +2.7%
    2012$3,299 +0%$329,900 +0%
    2011$3,298 $329,800
    2010$3,298 $329,800
    2009$3,298 +16.5%$329,800 +2.7%
    2007$2,831 +13776.4%$321,100 +26658.3%
    2006$20 $1,200

    Find assessor info on the county website

    Neighborhood: 47630

    Nearby schools

    GreatSchools rating
    Schools provided by the listing agent
    • Elementary: Newburgh
    • Middle: Castle South
    • High: Castle
    • District: Warrick County School Corp.

    Source: The MLS. This data may not be complete. We recommend contacting the local school district to confirm school assignments for this home.

    Get pre-qualified for a loan
    At Zillow Home Loans, we can pre-qualify you in as little as 5 minutes with no impact to your credit score.

    An equal housing lender. NMLS #10287.

    Sell for more on Zillow
    Get a Zillow Showcase℠ listing at no additional cost and you could sell for .
    $518,400
    2% more
    +$10,368
    With Zillow Showcase(estimated)
    $528,768