Skip main navigation
Closed
  • Price Unknown

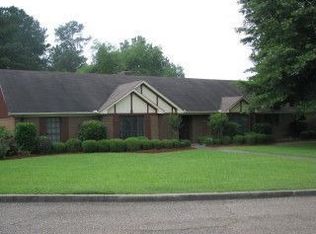
    5111 Rivermont Dr, Byram, MS 39272

    4beds
    1,984sqft
    Residential, Single Family Residence
    Built in 1984
    0.39 Acres Lot
    $230,400 Zestimate®
    $--/sqft
    $1,908 Estimated rent

    Home value

    $230,400

    $217,000 - $244,000

    $1,908/mo

    Zestimate® history
    Loading
    Loading...

    Owner options

    List your home for rent

    $1,908/mo

    Rent Zestimate®

    Find your next renter with Zillow Rental Manager. Plus, with online applications, you can quickly screen prospective tenants – for free.

    Learn more

    $1,908/mo

    Rent Zestimate®

    Refinance and save

    Refinancing to a lower rate could help reduce your monthly payments and save thousands over the life of the loan.

    See today's rates

    Explore your selling options

    Work with a Zillow partner agent

    Leverage their expertise and Zillow's premium Showcase listings to get your home seen by more buyers.

    Get started

    List with your own agent

    Get your home in front of millions of buyers by listing it on Zillow.

    Learn how to do it

    Sell it yourself

    Take full control of how buyers see your home on Zillow by listing For Sale by Owner (FSBO).

    List your home

    What's special

    Large deckVaulted ceiling great roomSplit plan
    Great home with lots of space. Split plan with vaulted ceiling Great room. 4 Bedroom and 2 Full Baths. Large deck overlooking backyard and 2 car garage and additional parking

    Zillow last checked:

    Listing updated:

    Listed by:

    Sandra Thompson 601-717-2070,

    The Gralexx Group LLC

    Bought with:

    Luanne Jackson, S42622

    Land Marque Real Estate

    Source: MLS United,MLS#: 4044432

    Facts & features

    Interior

    Bedrooms & bathrooms
    • Bedrooms: 4
    • Bathrooms: 2
    • Full bathrooms: 2
    Heating
    • Central
    Cooling
    • Ceiling Fan(s), Central Air
    Appliances
    • Included: Dishwasher, Free-Standing Gas Oven, Refrigerator
    Features
    • Ceiling Fan(s), Eat-in Kitchen, Vaulted Ceiling(s), Walk-In Closet(s)
    • Has fireplace: Yes
    • Fireplace features: Living Room
    Interior area
    • Total structure area: 1,984
    • Total interior livable area: 1,984 sqft

    Property

    Parking
    • Total spaces: 2
    • Parking features: Driveway, Storage
    • Garage spaces: 2
    • Has uncovered spaces: Yes
    Features
    • Levels: One
    • Stories: 1
    • Exterior features: None
    • Fencing: Fenced
    Lot
    • Size: 0.39 Acres
    Details
    • Parcel number: 48540453429

    Construction

    Type & style
    • Home type: SingleFamily
    • Architectural style: Traditional
    • Property subtype: Residential, Single Family Residence
    Materials
    • Brick
    • Foundation: Slab
    • Roof: Architectural Shingles
    Condition
    • New construction: No
    • Year built: 1984

    Utilities & green energy

    • Sewer: Public Sewer
    • Water: Public
    • Utilities for property: Electricity Connected, Natural Gas Available

    Community & HOA

    Community
    • Subdivision: Brookleigh
    Location
    • Region: Byram

    Financial & listing details

    • Tax assessed value: $124,740
    • Annual tax amount: $1,863
    • Date on market: 4/10/2023
    • Electric utility on property: Yes

    Price history

    DateEventPrice
    7/24/2023Sold--
    Source: MLS United #4044432 Report a problem
    5/12/2023Pending sale$199,500$101/sqft
    Source: MLS United #4044432 Report a problem
    4/10/2023Listed for sale$199,500+41.2%$101/sqft
    Source: MLS United #4044432 Report a problem
    8/30/2017Sold--
    Source: MLS United #1294221 Report a problem
    2/21/2017Listed for sale$141,299$71/sqft
    Source: CENTURY 21 Maselle and Associates #294221.J Report a problem

    Public tax history

    YearProperty taxesTax assessment
    2024$1,896 -0.1%$12,474
    2023$1,898 $12,474
    2022-- $12,474
    2021-- $12,474 +1.7%
    2020-- $12,260
    2019-- $12,260
    2018-- $12,260
    2017$1,746 $12,260
    2016$1,746 $12,260 +2%
    2015$1,746 +4.9%$12,019
    2014$1,664 $12,019
    2013-- $12,019
    2012-- $12,019 +4.3%
    2011-- $11,525
    2010-- $11,525
    2009-- $11,525
    2008-- $11,525 -27.9%
    2007-- $15,990 +50%
    2006-- $10,660
    2005-- $10,660
    2004-- $10,660 +4.9%
    2003-- $10,166
    2002-- $10,166 +20.1%
    2001-- $8,465
    2000-- $8,465
    Find assessor info on the county website

    Neighborhood: 39272

    Nearby schools

    GreatSchools rating
    Schools provided by the listing agent
    • Elementary: Gary Road
    • Middle: Gary Rd Intermed
    • High: Terry

    Source: MLS United. This data may not be complete. We recommend contacting the local school district to confirm school assignments for this home.