Skip main navigation
Closed
  • $271,000

    5111 ROSS AVENUE, Weston, WI 54476

    4beds
    2,880sqft
    Single Family Residence
    Built in 1960
    1.2 Acres Lot
    $372,500 Zestimate®
    $94/sqft
    $2,593 Estimated rent

    Home value

    $372,500

    $346,000 - $399,000

    $2,593/mo

    Zestimate® history
    Loading
    Loading...

    Owner options

    List your home for rent

    $2,593/mo

    Rent Zestimate®

    Find your next renter with Zillow Rental Manager. Plus, with online applications, you can quickly screen prospective tenants – for free.

    Learn more

    $2,593/mo

    Rent Zestimate®

    Refinance and save

    $1,433/mo

    Est. payment

    Refinancing to a lower rate could help reduce your monthly payments and save thousands over the life of the loan.

    See today's rates

    $1,433/mo

    Est. payment

    Explore your selling options

    Work with a Zillow partner agent

    Leverage their expertise and Zillow's premium Showcase listings to get your home seen by more buyers.

    Get started

    List with your own agent

    Get your home in front of millions of buyers by listing it on Zillow.

    Learn how to do it

    Sell it yourself

    Take full control of how buyers see your home on Zillow by listing For Sale by Owner (FSBO).

    List your home

    What's special

    Field stone fireplaceCovered parking stallClose to townSmall orchardBack storage shedPark-like backyardCraft room
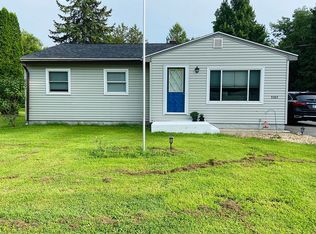
    Beautifully updated & meticulously maintained 4 bedroom, 2.5 bath home in Weston w/ an attached 2-car garage and additional covered parking stall - ideal for a RV/camper, boat, or 3rd vehicle. Prime location - just minutes from local biking / walking trails, the Eau Claire River kayak launch, Weston Elementary School (D.C. Everest District) with convenience of being close to town & interstate access less than 5-minutes away, yet with a private, park-like backyard almost entirely enclosed by mature trees (1.20 acre lot). Tranquil patio area with privacy fence & included pergola overlooking the backyard with a small orchard - 4 apple trees, 4 black walnut trees, 2 flowering catalpa trees and landscaping with a mix of perennials, and includes the back storage shed (w/ electricity & concrete floor) and covered wood storage area (wood negotiable for sale). Inside features a spacious living room with engineered hardwood flooring, field stone fireplace with wood-burning insert (side wood box w/ refilling access from the garage), and knotty pine wall accent.,The entire home can be heated solely from the wood-burner, and has been by the owners in past years. Open dining / kitchen with high-quality Quaker Maid cherry cabinets (hardwood dovetail drawers), oversized pantry pullout shelving w/ second pantry closet, included kitchen appliances (self-cleaning oven, cooktop, dishwasher, microwave & refrigerator). 2 main level bedrooms - large owner's suite (16'X13') with updated carpeting (2019) and craftsman barn door closet doors. Completely remodeled bathroom (professionally done by Robert Ross Construction) - tile flooring, walk-in tiled shower, new vanity & fixtures! Finished upper level with 2 additional bedrooms - charming built-in dresser drawers, built-in desk, convenient upper level half bath, plus both sides of the attic are easily accessible - great extra storage. Finished lower level with updated laminate flooring and a spacious rec room (24'X15') with gas fireplace. Finished home workshop / craft room with built-in storage shelving. Lower level laundry room with included washer & dryer, included lower level chest freezer and secondary refrigerator. An abundance of storage with closets throughout the entire home and large basement storage room, plus a lower level 3/4 bath. Additional features include the updated vinyl windows throughout (main level - updated 3 yrs ago, upper level - updated 1 yr ago), forced air heat, central air conditioning, Bradford White water heater (approx. 4 yrs old), insulated steel exterior doors, and the home has high speed internet w/ TDS in the area. Overall this home combines quality finishes with thoughtfulness & care over the years. Schedule your showing today!

    Zillow last checked:

    Listing updated:

    Listed by:

    THE SOLOMON GROUP Main:715-359-0521,

    COLDWELL BANKER ACTION

    Bought with:

    Joleta L Wesbrock

    Source: WIREX MLS,MLS#: 22234540MLS LogoOriginating MLS: Central WI Board of REALTORS

    Facts & features

    Interior

    Bedrooms & bathrooms
    • Bedrooms: 4
    • Bathrooms: 3
    • Full bathrooms: 2
    • 1/2 bathrooms: 1
    • Main level bedrooms: 2
    Primary bedroom
    • Level: Main
    • Area: 208
    • Dimensions: 16 x 13
    Bedroom 2
    • Level: Main
    • Area: 144
    • Dimensions: 12 x 12
    Bedroom 3
    • Level: Upper
    • Area: 252
    • Dimensions: 18 x 14
    Bedroom 4
    • Level: Upper
    • Area: 140
    • Dimensions: 20 x 7
    Family room
    • Level: Lower
    • Area: 360
    • Dimensions: 24 x 15
    Kitchen
    • Level: Main
    • Area: 130
    • Dimensions: 13 x 10
    Living room
    • Level: Main
    • Area: 272
    • Dimensions: 17 x 16
    Heating
    • Natural Gas, Forced Air
    Cooling
    • Central Air
    Appliances
    • Included: Refrigerator, Dishwasher, Microwave, Disposal, Washer, Dryer
    Features
    • Ceiling Fan(s), High Speed Internet
    • Flooring: Carpet, Vinyl, Tile
    • Basement: Finished,Full,Block
    Interior area
    • Total structure area: 2,880
    • Total interior livable area: 2,880 sqft
    • Finished area above ground: 2,240
    • Finished area below ground: 640

    Property

    Parking
    • Total spaces: 2
    • Parking features: 2 Car, Attached, Garage Door Opener
    • Attached garage spaces: 2
    Features
    • Levels: One and One Half
    • Stories: 1
    • Patio & porch: Patio
    Lot
    • Size: 1.20 Acres
    Details
    • Additional structures: Gazebo
    • Parcel number: 19228081610974
    • Zoning: Residential
    • Special conditions: Arms Length

    Construction

    Type & style
    • Home type: SingleFamily
    • Architectural style: Cape Cod
    • Property subtype: Single Family Residence
    Materials
    • Steel Siding
    • Roof: Shingle
    Condition
    • 21+ Years
    • New construction: No
    • Year built: 1960

    Utilities & green energy

    • Sewer: Public Sewer
    • Water: Public
    • Utilities for property: Cable Available

    Community & neighborhood

    Security
    • Security features: Smoke Detector(s)
    Location
    • Region: Weston
    • Municipality: Weston

    Other

    Other facts
    • Listing terms: Arms Length Sale

    Price history

    DateEventPrice
    11/17/2023Sold$271,000+2.3%$94/sqft
    Source: WIREX MLS #22234540 Report a problem
    10/6/2023Contingent$264,900$92/sqft
    Source: WIREX MLS #22234540 Report a problem
    10/3/2023Listed for sale$264,900$92/sqft
    Source: WIREX MLS #22234540 Report a problem

    Public tax history

    YearProperty taxesTax assessment
    2024$4,527 +48.3%$288,400 +113.5%
    2023$3,053 -4.4%$135,100
    2022$3,193 +2.7%$135,100
    2021$3,108 -0.2%$135,100
    2020$3,112 +3%$135,100
    2019$3,021 +4.3%$135,100
    2018$2,897 +3.3%$135,100
    2017$2,806 +1.1%$135,100
    2016$2,776 +2.5%$135,100
    2015$2,708 +1.2%$135,100
    2014$2,677 -3.7%$135,100
    2013$2,778 +2.9%$135,100
    2012$2,699 -1.9%$135,100
    2011$2,752 +3.2%$135,100
    2010$2,667 -0.9%$135,100
    2009$2,691 -3.4%$135,100
    2008$2,786 +3.8%$135,100
    2007$2,684 +8.7%$135,100 +28.5%
    2006$2,469 +3.1%$105,100
    2005$2,396 +3.5%$105,100
    2004$2,314 +2.4%$105,100
    2003$2,259 -3.8%$105,100
    2002$2,348 $105,100

    Find assessor info on the county website

    Neighborhood: 54476

    Nearby schools

    GreatSchools rating
    Schools provided by the listing agent
    • Middle: D C Everest
    • High: D C Everest
    • District: D C Everest

    Source: WIREX MLS. This data may not be complete. We recommend contacting the local school district to confirm school assignments for this home.

    Get a cash offer in 3 minutes
    Find out how much your home could sell for in as little as 3 minutes with a no-obligation cash offer.
    Estimated market value
    $372,500
    Get a cash offer in 3 minutes
    Find out how much your home could sell for in as little as 3 minutes with a no-obligation cash offer.
    Estimated market value
    $372,500