Skip main navigation
Closed
  • $351,000

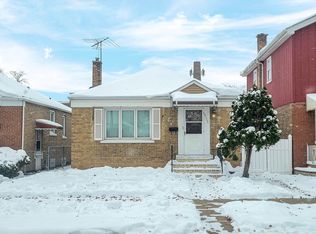
    5111 S Luna Ave, Chicago, IL 60638

    2beds
    1,100sqft
    Single Family Residence
    Built in 1948
    3,906 Square Feet Lot
    $370,600 Zestimate®
    $319/sqft
    $1,870 Estimated rent

    Home value

    $370,600

    $334,000 - $415,000

    $1,870/mo

    Zestimate® history
    Loading
    Loading...

    Owner options

    List your home for rent

    $1,870/mo

    Rent Zestimate®

    Find your next renter with Zillow Rental Manager. Plus, with online applications, you can quickly screen prospective tenants – for free.

    Learn more

    $1,870/mo

    Rent Zestimate®

    Refinance and save

    $2,469/mo

    Est. payment

    Refinancing to a lower rate could help reduce your monthly payments and save thousands over the life of the loan.

    See today's rates

    $2,469/mo

    Est. payment

    Explore your selling options

    Work with a Zillow partner agent

    Leverage their expertise and Zillow's premium Showcase listings to get your home seen by more buyers.

    Get started

    List with your own agent

    Get your home in front of millions of buyers by listing it on Zillow.

    Learn how to do it

    Sell it yourself

    Take full control of how buyers see your home on Zillow by listing For Sale by Owner (FSBO).

    List your home

    What's special

    Tranquil koi fishpondFully finished basementSleek quartz countertopsCozy family roomPrivate backyard retreatBeautifully updated kitchenBuilt-in fire pit
    Step into this bright, airy, and extremely well-maintained Garfield Ridge gem! This charming home features 2 spacious bedrooms and 1 full bath, offering a clean and inviting atmosphere throughout. The beautifully updated kitchen-remodeled just 3 years ago-features sleek quartz countertops, stainless steel appliances, and ample space for cooking and entertaining. The fully finished basement is impressively large and perfect for a cozy family room, complete with a fireplace that adds warmth and character-ideal for relaxing nights in or hosting guests. Outside, enjoy your own private backyard retreat with a tranquil koi fishpond and a built-in fire pit, creating the perfect setting for peaceful evenings or summer get-togethers. Located just 2 minutes from Mark Twain Elementary School and 6 minutes from Vittum Park, which offers baseball and soccer fields, basketball and tennis courts, a playground, and a water spray park. You're also just 10 minutes from Midway Airport and close to local favorites like Danny's Pizza Place, Tequila CJ Cantina Grill, Walgreens, Jewel-Osco, and Vaunt Fitness.

    Zillow last checked:

    Listing updated:

    Listing courtesy of:

    Eddie Garcia 708-768-7412,

    Realty of America, LLC,

    Nelly Cruz 815-999-2690,

    Realty of America, LLC

    Bought with:

    Stephanie Miller

    Redfin Corporation

    Source: MRED as distributed by MLS GRID,MLS#: 12385737MLS Logo

    Facts & features

    Interior

    Bedrooms & bathrooms
    • Bedrooms: 2
    • Bathrooms: 1
    • Full bathrooms: 1
    Primary bedroom
    • Features: Flooring (Wood Laminate), Window Treatments (Blinds)
    • Level: Main
    • Area: 120 Square Feet
    • Dimensions: 12X10
    Bedroom 2
    • Features: Flooring (Wood Laminate), Window Treatments (Blinds)
    • Level: Main
    • Area: 100 Square Feet
    • Dimensions: 10X10
    Dining room
    • Level: Main
    • Dimensions: COMBO
    Family room
    • Features: Flooring (Wood Laminate)
    • Level: Lower
    • Area: 484 Square Feet
    • Dimensions: 22X22
    Kitchen
    • Features: Kitchen (Eating Area-Table Space, Granite Counters), Flooring (Ceramic Tile), Window Treatments (Blinds)
    • Level: Main
    • Area: 192 Square Feet
    • Dimensions: 16X12
    Laundry
    • Features: Flooring (Ceramic Tile)
    • Level: Lower
    • Area: 56 Square Feet
    • Dimensions: 8X7
    Living room
    • Features: Flooring (Wood Laminate)
    • Level: Main
    • Area: 180 Square Feet
    • Dimensions: 18X10
    Heating
    • Natural Gas, Forced Air
    Cooling
    • Central Air
    Appliances
    • Included: Microwave, Refrigerator, Washer, Dryer, Disposal, Stainless Steel Appliance(s), Cooktop, Oven, Gas Cooktop
    • Laundry: In Unit, Sink
    Features
    • 1st Floor Bedroom, 1st Floor Full Bath, Dining Combo, Granite Counters
    • Flooring: Laminate
    • Doors: Storm Door(s)
    • Windows: Screens
    • Basement: Finished,Full
    • Number of fireplaces: 1
    • Fireplace features: Electric, Family Room, Basement
    Interior area
    • Total structure area: 0
    • Total interior livable area: 1,100 sqft

    Property

    Parking
    • Total spaces: 2.5
    • Parking features: Off Alley, Garage Door Opener, On Site, Garage Owned, Detached, Garage
    • Garage spaces: 2.5
    • Has uncovered spaces: Yes
    Accessibility
    • Accessibility features: No Disability Access
    Features
    • Patio & porch: Patio
    • Exterior features: Fire Pit
    • Fencing: Fenced
    Lot
    • Size: 3,906 sqft
    • Dimensions: 31X126
    Details
    • Parcel number: 19093010470000
    • Special conditions: None
    • Other equipment: Ceiling Fan(s)

    Construction

    Type & style
    • Home type: SingleFamily
    • Architectural style: Ranch
    • Property subtype: Single Family Residence
    Materials
    • Brick
    • Foundation: Concrete Perimeter
    Condition
    • New construction: No
    • Year built: 1948
    Details
    • Builder model: RAISED RANCH

    Utilities & green energy

    • Electric: Circuit Breakers
    • Sewer: Public Sewer
    • Water: Lake Michigan, Public

    Community & neighborhood

    Community
    • Community features: Clubhouse, Park, Tennis Court(s), Curbs, Sidewalks, Street Lights, Street Paved
    Location
    • Region: Chicago

    HOA & financial

    HOA
    • Services included: None

    Other

    Other facts
    • Listing terms: Conventional
    • Ownership: Fee Simple

    Price history

    DateEventPrice
    6/30/2025Sold$351,000+3.2%$319/sqft
    Source: MRED as distributed by MLS GRID #12385737 Report a problem
    6/11/2025Contingent$339,999$309/sqft
    Source: MRED as distributed by MLS GRID #12385737 Report a problem
    6/5/2025Listed for sale$339,999-2.8%$309/sqft
    Source: MRED as distributed by MLS GRID #12385737 Report a problem
    6/1/2025Listing removed--
    Source: Owner Report a problem
    5/23/2025Listed for sale$349,900+105.8%$318/sqft
    Source: Owner Report a problem
    8/23/2011Sold$170,000-8.1%$155/sqft
    Source: MRED as distributed by MLS GRID #07767770 Report a problem
    6/9/2011Price change$185,000-2.6%$168/sqft
    Source: Classic Realty Group #07767770 Report a problem
    4/25/2011Price change$189,900-1%$173/sqft
    Source: Classic Realty Group #07767770 Report a problem
    4/1/2011Price change$191,900-4%$174/sqft
    Source: Classic Realty Group #07767770 Report a problem
    12/4/2010Price change$199,900-3.4%$182/sqft
    Source: Classic Realty Group #07644680 Report a problem
    10/9/2010Price change$207,000-5.4%$188/sqft
    Source: Classic Realty Group #07644680 Report a problem
    9/30/2010Listed for sale$218,900$199/sqft
    Source: Classic Realty Group #07644680 Report a problem

    Public tax history

    YearProperty taxesTax assessment
    2024-- $26,000 +23.8%
    2023$3,752 +3.2%$21,000
    2022$3,636 +2.3%$21,000
    2021$3,553 +23.4%$21,000 +31.7%
    2020$2,880 -1.7%$15,946 -11%
    2019$2,929 +1.7%$17,917
    2018$2,879 -1.6%$17,917 +6.1%
    2017$2,927 +0.9%$16,882
    2016$2,900 +10.2%$16,882
    2015$2,632 +17.6%$16,882 +16.2%
    2014$2,237 +2.5%$14,533
    2013$2,182 -17%$14,533
    2012$2,629 +2.3%$14,533 -18.2%
    2011$2,570 +12.5%$17,771
    2010$2,283 +14%$17,771
    2009$2,004 -18%$17,771 -24.8%
    2008$2,445 +17.8%$23,632
    2007$2,075 +10.7%$23,632
    2006$1,875 -4.4%$23,632 +41.9%
    2005$1,960 +1%$16,652
    2004$1,942 +4.4%$16,652
    2003$1,859 -5.4%$16,652 +31.5%
    2002$1,966 +5.6%$12,659
    2001$1,861 +7.4%$12,659
    2000$1,733 $12,659 +15.8%
    1999$1,733 $10,929

    Find assessor info on the county website

    Neighborhood: Garfield Ridge

    Nearby schools

    GreatSchools rating
    Schools provided by the listing agent
    • Elementary: Twain Elementary School
    • Middle: Twain Elementary School
    • High: Kennedy High School
    • District: 299

    Source: MRED as distributed by MLS GRID. This data may not be complete. We recommend contacting the local school district to confirm school assignments for this home.

    Get pre-qualified for a loan
    At Zillow Home Loans, we can pre-qualify you in as little as 5 minutes with no impact to your credit score.

    An equal housing lender. NMLS #10287.