Skip main navigation
Off market
  • $276,700

    5111 S Nancy Ave, Louisville, KY 40216

    3beds
    2,110sqft
    Single Family Residence
    Built in ----
    0.38 Acres Lot
    $276,700 Zestimate®
    $131/sqft
    $1,916 Estimated rent

    Home value

    $276,700

    $252,000 - $302,000

    $1,916/mo

    Zestimate® history
    Loading
    Loading...

    Owner options

    List your home for rent

    $1,916/mo

    Rent Zestimate®

    Find your next renter with Zillow Rental Manager. Plus, with online applications, you can quickly screen prospective tenants – for free.

    Learn more

    $1,916/mo

    Rent Zestimate®

    Refinance and save

    $1,732/mo

    Est. payment

    Refinancing to a lower rate could help reduce your monthly payments and save thousands over the life of the loan.

    See today's rates

    $1,732/mo

    Est. payment

    Explore your selling options

    Work with a Zillow partner agent

    Leverage their expertise and Zillow's premium Showcase listings to get your home seen by more buyers.

    Get started

    List with your own agent

    Get your home in front of millions of buyers by listing it on Zillow.

    Learn how to do it

    Sell it yourself

    Take full control of how buyers see your home on Zillow by listing For Sale by Owner (FSBO).

    List your home

    What's special

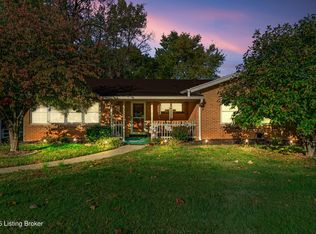
    Don't miss the opportunity to see this well maintained home on a quiet cul-de-sac in the Oak Hill Estates! This beautiful brick home features 3 large bedrooms, 2 full baths and well kept hardwood floors. The main level of this home features a large open floor plan that includes the kitchen with a breakfast bar that opens up to the living room and dining area. Large open kitchen with maple cabinets with crown molding, ceramic flooring, many outlets, plenty of counter space and stainless steel sink. Large new windows in the living and dining rooms allws plenty of light in this area. The living has a brick fireplace with a wood burning stove. All trim and molding in excellent condition with crown molding in living and dining areas. The master bedroom is on main level with a large spacious closet. This level also features 2 bedrooms each with large spacious closets and new windows. Full bath in the hall was renovated in 2005, with a large whirlpool tub encased in white ceramic tile and brown speckled granite sink and vanity top with brush chrome faucets. The walk out lower level was recently updated with new berber carpet and ceramic tile foyer. Large spacious windows let in plenty of light and has a great view of the large fenced yard with many of mature trees that give the feel of a parklike setting. There are many extras in this house such as a programmable therostat, ceiling fans throughout and vast amounts of concrete space for a patio or parking. This house sells itself.

    This property is off market, which means it's not currently listed for sale or rent on Zillow. This may be different from what's available on other websites or public sources.

    Zillow last checked:

    Listing updated:

    Listed by:

    Joe T Mattingly 502-551-5844,

    Arnold Realty, LLC

    Bought with:

    Joe T Mattingly, 189380

    Arnold Realty, LLC

    Source: Metro Search Inc. LLC DBA Apex MLS,MLS#: 1331561MLS Logo

    Facts & features

    Interior

    Bedrooms & bathrooms
    • Bedrooms: 3
    • Bathrooms: 2
    • Full bathrooms: 2
    Bedroom
    • Description: Width: 15''2
    • Level: First
    • Length: 12
    Bedroom
    • Description: Width: 11''4
    • Level: First
    • Length: 14
    Bedroom
    • Level: First
    • Area: 130
    • Dimensions: 10.00 x 13.00
    Full bathroom
    • Description: Length: 6''7
    • Level: First
    • Width: 19
    Full bathroom
    • Description: Length: 6''5
    • Level: First
    • Width: 5
    Dining area
    • Description: Length: 10''7; Width: 11''6
    • Level: First
    Family room
    • Level: Basement
    • Area: 640
    • Dimensions: 20.00 x 32.00
    Kitchen
    • Description: Width: 11''5; Eat in Kitchen
    • Level: First
    • Length: 13
    Laundry
    • Level: Basement
    Living room
    • Level: First
    • Area: 260
    • Dimensions: 13.00 x 20.00
    Heating
    • Natural Gas
    Cooling
    • Central Air
    Features
    • Basement: Partially Finished
    • Number of fireplaces: 1
    Interior area
    • Total structure area: 1,470
    • Total interior livable area: 2,110 sqft
    • Finished area above ground: 1,470
    • Finished area below ground: 640

    Property

    Parking
    • Total spaces: 2
    • Parking features: Lower Level
    • Garage spaces: 2
    Features
    • Stories: 1
    • Patio & porch: Patio, Porch
    • Fencing: Chain Link
    Lot
    • Size: 0.38 Acres
    Details
    • Parcel number: 102603990000

    Construction

    Type & style
    • Home type: SingleFamily
    • Architectural style: Ranch
    • Property subtype: Single Family Residence
    Materials
    • Brick
    • Foundation: Concrete Perimeter
    • Roof: Shingle

    Utilities & green energy

    • Sewer: Public Sewer
    • Water: Public
    • Utilities for property: Electricity Connected, Natural Gas Connected

    Community & HOA

    Community
    • Subdivision: Dixie Plaza
    Location
    • Region: Louisville

    Financial & listing details

    • Price per square foot: $131/sqft
    • Date on market: 5/8/2012
    • Electric utility on property: Yes

    Price history

    DateEventPrice
    6/29/2012Sold$145,000$69/sqft
    Source: Metro Search Inc. LLC DBA Apex MLS #1331561 Report a problem

    Public tax history

    Tax history is unavailable.

    Neighborhood: Pleasure Ridge Park

    Nearby schools

    GreatSchools rating
    Get pre-qualified for a loan
    At Zillow Home Loans, we can pre-qualify you in as little as 5 minutes with no impact to your credit score.

    An equal housing lender. NMLS #10287.

    Sell for more on Zillow
    Get a Zillow Showcase℠ listing at no additional cost and you could sell for .
    $276,700
    2% more
    +$5,534
    With Zillow Showcase(estimated)
    $282,234