Pack your bags and move right in! This beautifully updated 3 bedroom, 2 full bath home offers the perfect blend of peaceful country living and comfortable community life, all nestled on a spacious 1 acre lot in Monitor Township. Inside, you'll find new flooring throughout and an updated kitchen designed for everyday living, complete with a dining island and new LG appliances. The primary suite offers a private full bathroom and walk in closet. Need a little extra space? The versatile flex room can easily adapt to your lifestyle as a 4th bedroom, home office, gym, playroom, or whatever suits your needs. You'll also appreciate the convenience of first floor laundry with new washer and dryer and the peace of mind that comes with several major updates, including central air newly installed in 2023, furnace in 2019, approximately 10 year old roof, and a new sump pump. Step outside to enjoy the fenced backyard and newly poured concrete patio, perfect for relaxing, entertaining, or enjoying the peaceful surroundings. Beyond the fence offers more acreage to play with. For those who need room to work or tinker, the heated 2.5 car garage with 200 amp electrical service offers an impressive amount of workspace and flexibility complete with a garage door opening to the backyard. With thoughtful updates and a beautiful 1 acre setting, this home is ready for you to make it your own!
For sale
$249,900
5111 S Two Mile Rd, Bay City, MI 48706
3beds
1,248sqft
Single Family Residence
Built in 1985
0.96 Acres Lot
$-- Zestimate®
$200/sqft
$-- HOA
What's special
Fenced backyardDining islandNew flooring throughoutNew lg appliances
- 11 hours |
- 1,642 |
- 28 |
Zillow last checked:
Listing updated:
Listed by:
Jenna Bader 989-293-0181,
Berkshire Hathaway HomeServices 989-790-9292
Source: MiRealSource,MLS#: 50218733 Originating MLS: Saginaw Board of REALTORS
Originating MLS: Saginaw Board of REALTORSFacts & features
Interior
Bedrooms & bathrooms
- Bedrooms: 3
- Bathrooms: 2
- Full bathrooms: 2
Rooms
- Room types: Breezeway, Laundry, Master Bedroom, Office, Bonus Room, Bathroom
Primary bedroom
- Level: First
Bedroom 1
- Features: Carpet
- Level: First
- Area: 154
- Dimensions: 14 x 11
Bedroom 2
- Features: Luxury Vinyl
- Level: First
- Area: 121
- Dimensions: 11 x 11
Bedroom 3
- Features: Carpet
- Level: First
- Area: 80
- Dimensions: 10 x 8
Bathroom 1
- Features: Ceramic
- Level: First
- Area: 48
- Dimensions: 8 x 6
Bathroom 2
- Level: First
- Area: 45
- Dimensions: 9 x 5
Dining room
- Level: First
- Area: 110
- Dimensions: 11 x 10
Kitchen
- Level: First
- Area: 88
- Dimensions: 11 x 8
Living room
- Features: Luxury Vinyl
- Level: First
- Area: 143
- Dimensions: 13 x 11
Office
- Level: First
- Area: 165
- Dimensions: 15 x 11
Heating
- Forced Air, Natural Gas
Cooling
- Central Air
Appliances
- Included: Dishwasher, Dryer, Microwave, Range/Oven, Refrigerator, Washer, Gas Water Heater
- Laundry: First Floor Laundry
Features
- Cathedral/Vaulted Ceiling, Sump Pump, Walk-In Closet(s)
- Flooring: Ceramic Tile, Carpet
- Windows: Bay Window(s)
- Basement: Block,Sump Pump,Crawl Space
- Has fireplace: No
Interior area
- Total structure area: 1,248
- Total interior livable area: 1,248 sqft
- Finished area above ground: 1,248
- Finished area below ground: 0
Property
Parking
- Total spaces: 3
- Parking features: 3 or More Spaces, Driveway, Attached, Detached, Electric in Garage, Heated Garage
- Attached garage spaces: 2.5
Features
- Levels: One
- Stories: 1
- Patio & porch: Patio, Porch
- Fencing: Fenced,Fence Owned
- Frontage type: Road
- Frontage length: 85
Lot
- Size: 0.96 Acres
- Dimensions: 85 x 495
- Features: Deep Lot - 150+ Ft.
Details
- Parcel number: 10003710009000
- Zoning description: Residential
- Special conditions: Private
Construction
Type & style
- Home type: SingleFamily
- Architectural style: Ranch
- Property subtype: Single Family Residence
Materials
- Vinyl Siding, Block
Condition
- Year built: 1985
Utilities & green energy
- Electric: 200+ Amp Service, Circuit Breakers
- Sewer: Public Sanitary
- Water: Public
Community & HOA
Community
- Subdivision: N/A
HOA
- Has HOA: No
Location
- Region: Bay City
Financial & listing details
- Price per square foot: $200/sqft
- Annual tax amount: $2,815
- Date on market: 8/17/2026
- Listing agreement: Exclusive Right To Sell
- Listing terms: Cash,Conventional,FHA,VA Loan
- Road surface type: Paved
Estimated market value
Not available
Estimated sales range
Not available
$1,507/mo
Price history
| Date | Event | Price |
|---|---|---|
| 8/17/2026 | Listed for sale | $249,900+56.2%$200/sqft |
Source:  MiRealSource #50218733 Report a problem MiRealSource #50218733 Report a problem | ||
| 2/4/2022 | Sold | $160,000+6.7%$128/sqft |
Source: MiRealSource #50063133 Report a problem | ||
| 12/28/2021 | Pending sale | $149,900$120/sqft |
Source: MiRealSource #50063133 Report a problem | ||
| 12/23/2021 | Listed for sale | $149,900$120/sqft |
Source: MiRealSource #50063133 Report a problem | ||
Public tax history
Tax history is unavailable.
Monthly payment
Est. payment
Payment breakdown
Explore the cost of this home by adjusting the details. Changes won't be saved.Climate risks
Neighborhood: 48706
Nearby schools
GreatSchools rating
- 6/10Mackensen Elementary SchoolGrades: PK-5Distance: 0.9 mi
- 7/10Western Middle SchoolGrades: 6-8Distance: 7.4 mi
- 6/10Bay City Western High SchoolGrades: 9-12Distance: 7.4 mi
Schools provided by the listing agent
- District: Bay City School District
Source: MiRealSource. This data may not be complete. We recommend contacting the local school district to confirm school assignments for this home.
- $206,1003 bd2 ba1.2k sqft5111 Two Mile Rd, Bay City, MI 48706Off Market
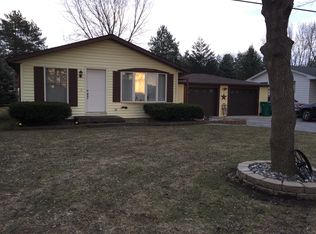
- $186,100-- bd1 ba1.3k sqft5101 Two Mile Rd, Bay City, MI 48706Off Market
- $211,900-- bd1 ba1.1k sqft5115 Two Mile Rd, Bay City, MI 48706Off Market
- $173,3003 bd2 ba1.1k sqft5115 2 Mile Rd, Bay City, MI 48706Off Market
- $210,3003 bd2 ba1.4k sqft5095 Two Mile Rd, Vassar, MI 48706Off Market
- $205,700-- bd1 ba1.7k sqft5085 Two Mile Rd, Bay City, MI 48706Off Market
- $365,1003 bd2 ba2.2k sqft5110 Two Mile Rd, Bay City, MI 48706Off Market
- $365,3002 bd2 ba1.8k sqft5116 Two Mile Rd, Bay City, MI 48706Off Market
A local agent can set up tours, give advice and negotiate with sellers.
Similar homes
- $214,9003 bd2 ba1.4k sqft5429 Harvest Ct, Bay City, MI 48706For Sale

 MLS ID #50217021, Chance Owen, Bay Realty Michigan. MiRealSource
 - $--3 bd1 ba1.2k sqft208 W Thomas St, Bay City, MI 48706Auction
 ServiceLink Auction
 - $260,0004 bd2 ba1.7k sqft1790 Midland Rd, Bay City, MI 48706For Sale
 MLS ID #50217605, Adam Hansen, Modern Realty. MiRealSource
 - $250,0004 bd2 ba1.7k sqft1152 Midland Rd, Bay City, MI 48706For Sale
 MLS ID #1948579, Kaley Visser. NGLRMLS
 - $279,9003 bd2 ba1.6k sqft2938 Noreen Dr, Bay City, MI 48706For SaleMLS ID #50211844, John Reminder, RE/MAX Results. MiRealSource
- $274,9003 bd2 ba1.7k sqft3373 Old Kawkawlin Rd, Bay City, MI 48706For SaleMLS ID #50218026, Robin Yost-Ellison, RE/MAX Results. MiRealSource
- $225,0003 bd1 ba1k sqft1283 W German Rd, Bay City, MI 48708For Sale By Owner
- $260,0003 bd2 ba1.5k sqft2074 Karl Dr, Bay City, MI 48706For Sale By Owner
- $274,9003 bd2 ba1.7k sqft1641 Amelith Rd, Bay City, MI 48706For SaleMLS ID #50217658, Heather Wesolek, First Priority Realty. MiRealSource
- $179,9003 bd2 ba1.2k sqft93 State Park Dr, Bay City, MI 48706For SaleMLS ID #50218234, Howard R Diefenbach, Century 21 Signature Realty - Bay City. MiRealSource
- $215,0003 bd2 ba1.3k sqft3792 Wheeler Rd, Bay City, MI 48706For Sale
 MLS ID #20261052216, Josephine F Baker, Preferred, Realtors® Ltd. Realcomp II
 - $--3 bd-- ba1k sqft1311 Raymond St, Bay City, MI 48706AuctionAuction.com 2
- $320,0003 bd2 ba1.7k sqft340 Richards Rd, Bay City, MI 48706For SaleMLS ID #50218759, Karma McGaw, Good Karma Homes. MiRealSource
- $249,9002 bd2 ba1.6k sqft4925 W Freeland Rd, Saginaw, MI 48604For SaleMLS ID #50218797, Hechlik Group, Berkshire Hathaway HomeServices, Bay City. MiRealSource
- $213,0004 bd2 ba1.5k sqft303 Yale St, Bay City, MI 48708For SaleMLS ID #50218317, Bonnie Roe, RE/MAX Results. MiRealSource
- $239,9002 bd2 ba1.7k sqft19 Cove Dr, Bay City, MI 48706For SaleMLS ID #50218734, The Ryan Valderas & Erica Roseberry Team, Berkshire Hathaway HomeServices, Bay City. MiRealSource
- $--3 bd2 ba1k sqft807 Leng St, Bay City, MI 48706AuctionAuction.com 1
- $249,9003 bd2 ba1.4k sqft860 N Knight Rd, Essexville, MI 48732New ConstructionMLS ID #50217949, Dwight McCulloch, Ayre/Rhinehart Bay REALTORS. MiRealSource
- $--3 bd1 ba1.4k sqft609 Wilson St, Bay City, MI 48708AuctionXome
- $264,9003 bd2 ba1.7k sqft577 S Lincoln Rd, Bay City, MI 48708For SaleMLS ID #50212733, Dave Wieland, RE/MAX New Image. MiRealSource
