Skip main navigation
Sold for $434,900
  • $434,900

    5111 SE 32nd St, Des Moines, IA 50320

    5beds
    2,492sqft
    Single Family Residence
    Built in 2002
    0.29 Acres Lot
    $469,100 Zestimate®
    $175/sqft
    $2,945 Estimated rent

    Home value

    $469,100

    $446,000 - $493,000

    $2,945/mo

    Zestimate® history
    Loading
    Loading...

    Owner options

    List your home for rent

    $2,945/mo

    Rent Zestimate®

    Find your next renter with Zillow Rental Manager. Plus, with online applications, you can quickly screen prospective tenants – for free.

    Learn more

    $2,945/mo

    Rent Zestimate®

    Refinance and save

    $2,386/mo

    Est. payment

    Refinancing to a lower rate could help reduce your monthly payments and save thousands over the life of the loan.

    See today's rates

    $2,386/mo

    Est. payment

    Explore your selling options

    Work with a Zillow partner agent

    Leverage their expertise and Zillow's premium Showcase listings to get your home seen by more buyers.

    Get started

    List with your own agent

    Get your home in front of millions of buyers by listing it on Zillow.

    Learn how to do it

    Sell it yourself

    Take full control of how buyers see your home on Zillow by listing For Sale by Owner (FSBO).

    List your home

    What's special

    Formal dining roomFrench doorsPlay spaceBig storage roomDeck upgradeHalf bathPlay room
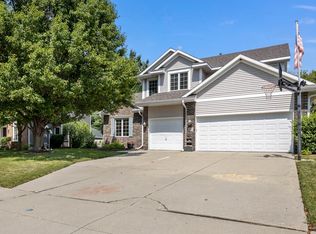
    This stunning 2 story Easter Lake home has so much to offer - 3 car garage (with workbench & cabinets), 5 large bedrooms, 4.5 bathrooms, 2,492 sq ft plus an additional 900 finished in the basement, Carlisle schools, no neighbors behind, gorgeous trails around the lake, and a quick commute to downtown or anywhere on the bypass! Check out the beautiful kitchen with granite countertops and stainless steel appliances. It is open to the living room with 11 ft ceilings and the dining area with deck access - which is perfect for entertaining. The large picture window in the living room gives you a great view of the fenced-in backyard with a 6' privacy fence, 10x10 shed, and playset. The main floor also features the laundry room, half bath, big office with French doors, a sitting room/play room and formal dining room. Upstairs you will find the primary bedroom and bathroom with TWO walk-in closets, Roman styled-pillared jacuzzi tub, and tiled shower. The other 3 bedrooms are all very large as well with 2 of the bedrooms connected by a jack and jill style full bathroom (be sure to check out that lake view from the 2nd level). There is another full bathroom just off the 4th bedroom. The basement has a family room, play space, the 5th bedroom, ¾ bathroom, and a big storage room. Some extras include 9 ft high ceilings in the main living area, central vac, sprinkler system, new roof in 2020, and new siding, gutters, & deck upgrade in 2021. Don’t miss out on this unique home!!

    Zillow last checked:

    Listing updated:

    Listed by:

    Kayla Zirkle (641)757-2348,

    Keller Williams Realty GDM

    Bought with:

    Kelly Glawe

    Iowa Realty South

    Source: DMMLS,MLS#: 689047MLS LogoOriginating MLS: Des Moines Area Association of REALTORS

    Facts & features

    Interior

    Bedrooms & bathrooms
    • Bedrooms: 5
    • Bathrooms: 5
    • Full bathrooms: 3
    • 3/4 bathrooms: 1
    • 1/2 bathrooms: 1
    Heating
    • Forced Air, Gas, Natural Gas
    Cooling
    • Central Air
    Appliances
    • Included: Dryer, Dishwasher, Microwave, Refrigerator, Stove, Washer
    • Laundry: Main Level
    Features
    • Central Vacuum, Separate/Formal Dining Room, Eat-in Kitchen, Window Treatments
    • Flooring: Carpet, Hardwood, Tile
    • Basement: Egress Windows,Finished
    • Number of fireplaces: 1
    • Fireplace features: Gas, Vented
    Interior area
    • Total structure area: 2,492
    • Total interior livable area: 2,492 sqft
    • Finished area below ground: 900

    Property

    Parking
    • Total spaces: 3
    • Parking features: Attached, Garage, Three Car Garage
    • Attached garage spaces: 3
    Features
    • Levels: Two
    • Stories: 2
    • Patio & porch: Deck
    • Exterior features: Deck, Fully Fenced, Sprinkler/Irrigation, Play Structure, Storage
    • Fencing: Wood,Full
    Lot
    • Size: 0.29 Acres
    • Features: Rectangular Lot
    Details
    • Additional structures: Storage
    • Parcel number: 01301728000
    • Zoning: PUD

    Construction

    Type & style
    • Home type: SingleFamily
    • Architectural style: Two Story
    • Property subtype: Single Family Residence
    Materials
    • Vinyl Siding
    • Foundation: Poured
    • Roof: Asphalt,Shingle
    Condition
    • Year built: 2002

    Utilities & green energy

    • Sewer: Public Sewer
    • Water: Public

    Community & neighborhood

    Security
    • Security features: Smoke Detector(s)
    Community
    • Community features: Sidewalks
    Location
    • Region: Des Moines

    Other

    Other facts
    • Listing terms: Cash,Conventional
    • Road surface type: Concrete

    Price history

    DateEventPrice
    5/1/2024Sold$434,900$175/sqft
    Source: DMMLS #689047 Report a problem
    2/11/2024Pending sale$434,900$175/sqft
    Source: DMMLS #689047 Report a problem
    2/8/2024Listed for sale$434,900+67.1%$175/sqft
    Source: DMMLS #689047 Report a problem
    2/25/2015Sold$260,260+1.6%$104/sqft
    Source: DMMLS #447072 Report a problem
    1/9/2015Listed for sale$256,256+0.1%$103/sqft
    Source: Iowa Realty Co., Inc. #447072 Report a problem
    12/12/2013Sold$256,000-6.9%$103/sqft
    Source: DMMLS #424228 Report a problem
    10/29/2013Price change$275,000-1.8%$110/sqft
    Source: RE/MAX REAL ESTATE CONCEPTS #424228 Report a problem
    9/7/2013Listed for sale$280,000-14.9%$112/sqft
    Source: RE/MAX REAL ESTATE CONCEPTS #424228 Report a problem
    9/23/2002Sold$329,000$132/sqft
    Source: Public Record Report a problem

    Public tax history

    YearProperty taxesTax assessment
    2025$8,552 +2.3%$459,400 +7.9%
    2024$8,358 +6.3%$425,700
    2023$7,862 +1.2%$425,700 +24.3%
    2022$7,770 +4.3%$342,400
    2021$7,452 +1.9%$342,400 +8.3%
    2020$7,314 +6.2%$316,300
    2019$6,886 +1.1%$316,300 +9.3%
    2018$6,814 $289,400
    2017$6,814 +2.7%$289,400 +9.7%
    2016$6,638 $263,800
    2015$6,638 +0.2%$263,800 -1.9%
    2014$6,624 $268,900
    2013-- $268,900 -0.4%
    2012-- $270,000
    2011-- $270,000 -10.4%
    2010-- $301,500
    2009-- $301,500 -5.8%
    2008-- $320,200
    2007-- $320,200 +0.2%
    2006-- $319,500
    2005-- $319,500 +1.5%
    2003-- $314,780 +958.1%
    2002-- $29,750 +10918.5%
    2001-- $270

    Find assessor info on the county website

    Neighborhood: Bloomfield-Allen

    Nearby schools

    GreatSchools rating
    Schools provided by the listing agent
    • District: Carlisle

    Source: DMMLS. This data may not be complete. We recommend contacting the local school district to confirm school assignments for this home.

    Get pre-qualified for a loan
    At Zillow Home Loans, we can pre-qualify you in as little as 5 minutes with no impact to your credit score.

    An equal housing lender. NMLS #10287.

    Sell for more on Zillow
    Get a Zillow Showcase℠ listing at no additional cost and you could sell for .
    $469,100
    2% more
    +$9,382
    With Zillow Showcase(estimated)
    $478,482