Skip main navigation
Sold
  • Listed by: eXp Realty • Micah D Tilley
    Bought with: eXp Realty
    $70,000

    5111 SE 56th Lane #77, Lacey, WA 98503

    2beds
    924sqft
    Manufactured Home
    Built in 1977
    -- sqft lot
    $70,300 Zestimate®
    $76/sqft
    $2,351 Estimated rent

    Home value

    $70,300

    $65,000 - $76,000

    $2,351/mo

    Zestimate® history
    Loading
    Loading...

    Owner options

    List your home for rent

    $2,351/mo

    Rent Zestimate®

    Find your next renter with Zillow Rental Manager. Plus, with online applications, you can quickly screen prospective tenants – for free.

    Learn more

    $2,351/mo

    Rent Zestimate®

    Refinance and save

    $343/mo

    Est. payment

    Refinancing to a lower rate could help reduce your monthly payments and save thousands over the life of the loan.

    See today's rates

    $343/mo

    Est. payment

    Explore your selling options

    Work with a Zillow partner agent

    Leverage their expertise and Zillow's premium Showcase listings to get your home seen by more buyers.

    Get started

    List with your own agent

    Get your home in front of millions of buyers by listing it on Zillow.

    Learn how to do it

    Sell it yourself

    Take full control of how buyers see your home on Zillow by listing For Sale by Owner (FSBO).

    List your home

    What's special

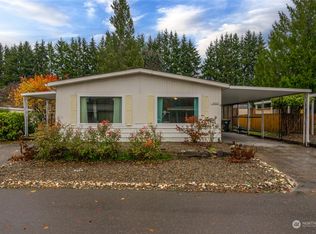
    Attached carportFully fenced yardBright open layout
    Charming 2-bedroom, 1-bath single-wide home in a welcoming community! With 924 sq. ft. of living space, this cozy residence offers a bright, open layout. Enjoy the convenience of an attached carport and a fully fenced yard for added privacy. All appliances are included, making it move-in ready! The community offers a range of amenities, fostering a sense of belonging and connection. Ideally located near shopping, freeways, and medical facilities for easy access to all your needs. Don’t miss this opportunity to enjoy peaceful, convenient living!

    Zillow last checked:

    Listing updated:

    Listed by:

    Micah D Tilley,

    eXp Realty,

    Seth Mattox,

    eXp Realty

    Bought with:

    Shastine M Bredlie, 74852

    eXp Realty

    Source: NWMLS as distributed by MLS GRID,MLS#: 2299539MLS Logo

    Facts & features

    Interior

    Bedrooms & bathrooms
    • Bedrooms: 2
    • Bathrooms: 1
    • Full bathrooms: 1
    Heating
    • Forced Air, Electric
    Appliances
    • Included: Dishwasher(s), Refrigerator(s), Stove(s)/Range(s)
    Features
    • Flooring: Vinyl, Carpet
    • Windows: Double Pane Windows
    • Has fireplace: No
    Interior area
    • Total structure area: 924
    • Total interior livable area: 924 sqft

    Property

    Parking
    • Parking features: Carport
    • Has carport: Yes
    Features
    • Levels: One
    • Stories: 1
    • Patio & porch: Wall to Wall Carpet
    • Park: Mountain Green Estates
    Lot
    • Features: Paved
    Details
    • Parcel number: 99800472000
    • Lease amount: $1,050
    • Special conditions: Standard

    Construction

    Type & style
    • Home type: MobileManufactured
    • Architectural style: Manuf-Single Wide
    • Property subtype: Manufactured Home
    Materials
    • Metal/Vinyl
    • Roof: Torch Down
    Condition
    • Year built: 1977
    Details
    • Builder model: 66/14

    Utilities & green energy

    • Electric: Company: PSE
    • Sewer: Company: City of Lacey
    • Water: Public, Company: City of Lacey
    Green energy
    • Energy efficient items: Double Pane Windows

    Community & HOA

    Community
    • Subdivision: Lacey
    Location
    • Region: Lacey

    Financial & listing details

    • Price per square foot: $76/sqft
    • Annual tax amount: $293
    • Date on market: 12/22/2024
    • Cumulative days on market: 577 days
    • Listing terms: Conventional
    • Inclusions: Awnings, Cable/TV, Dishwasher(s), Garbage, Refrigerator(s), Sewer, Stove(s)/Range(s), Water
    • Body type: Single Wide

    Price history

    DateEventPrice
    3/28/2025Sold$70,000-10.3%$76/sqft
    Source: NWMLS as distributed by MLS GRID #2299539 Report a problem
    2/25/2025Pending sale$78,000$84/sqft
    Source: NWMLS as distributed by MLS GRID #2299539 Report a problem
    1/7/2025Price change$78,000-21.2%$84/sqft
    Source: NWMLS as distributed by MLS GRID #2299539 Report a problem
    10/31/2024Listed for sale$99,000$107/sqft
    Source: NWMLS as distributed by MLS GRID #2299539 Report a problem
    10/24/2024Pending sale$99,000$107/sqft
    Source: NWMLS as distributed by MLS GRID #2299539 Report a problem
    10/14/2024Listed for sale$99,000+890%$107/sqft
    Source: NWMLS as distributed by MLS GRID #2299539 Report a problem
    10/29/2019Sold$10,000$11/sqft
    Source: NWMLS as distributed by MLS GRID #1525647 Report a problem

    Public tax history

    Tax history is unavailable.

    Neighborhood: 98503

    Nearby schools

    GreatSchools rating
    Schools provided by the listing agent
    • Elementary: Chambers Prairie El
    • Middle: Komachin Mid
    • High: Timberline High

    Source: NWMLS as distributed by MLS GRID. This data may not be complete. We recommend contacting the local school district to confirm school assignments for this home.

    Get a cash offer in 3 minutes
    Find out how much your home could sell for in as little as 3 minutes with a no-obligation cash offer.
    Estimated market value
    $70,300
    Get a cash offer in 3 minutes
    Find out how much your home could sell for in as little as 3 minutes with a no-obligation cash offer.
    Estimated market value
    $70,300