Skip main navigation
Sold
  • $389,000

    5111 Tabor Ln, Pueblo, CO 81008

    4beds
    2,606sqft
    Single Family Residence
    Built in 2010
    8,058 Square Feet Lot
    $375,600 Zestimate®
    $149/sqft
    $2,591 Estimated rent

    Home value

    $375,600

    $338,000 - $417,000

    $2,591/mo

    Zestimate® history
    Loading
    Loading...

    Owner options

    List your home for rent

    $2,591/mo

    Rent Zestimate®

    Find your next renter with Zillow Rental Manager. Plus, with online applications, you can quickly screen prospective tenants – for free.

    Learn more

    $2,591/mo

    Rent Zestimate®

    Refinance and save

    $2,379/mo

    Est. payment

    Refinancing to a lower rate could help reduce your monthly payments and save thousands over the life of the loan.

    See today's rates

    $2,379/mo

    Est. payment

    Explore your selling options

    Work with a Zillow partner agent

    Leverage their expertise and Zillow's premium Showcase listings to get your home seen by more buyers.

    Get started

    List with your own agent

    Get your home in front of millions of buyers by listing it on Zillow.

    Learn how to do it

    Sell it yourself

    Take full control of how buyers see your home on Zillow by listing For Sale by Owner (FSBO).

    List your home

    What's special

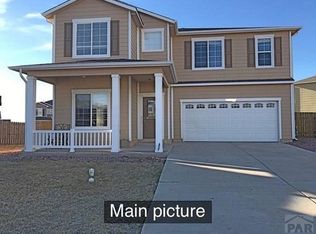
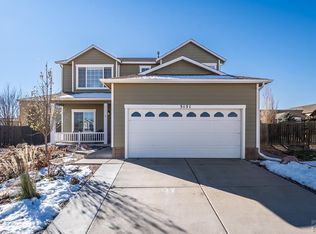
    Updated assumable Pueblo gem! This beautifully updated home boasts luxury plank flooring, stunning granite counters, and sleek stainless steel appliances in the spacious kitchen. Enjoy a massive covered patio, perfect for outdoor entertaining and relaxing. The huge driveway easily fits 4+ cars, plus a charming covered front porch welcomes you home. Inside, discover 9+ ft ceilings on the main level, creating an open and airy feel. The living and dining areas combine seamlessly, while the kitchen offers ample space to create a separate dining area. A comfortable family room completes the main level. Upstairs, you'll find generously sized bedrooms, including a luxurious master suite. A large loft provides a versatile space ideal for a 3rd living area, children's play area, home office, or even a potential 5th bedroom if desired. The upper level laundry room has been thoughtfully finished with tons of hardwood cabinets for convenient storage. This home sits on one of the largest lots in the neighborhood, offering plenty of room to roam and a huge storage shed on its own concrete slab. All three auxiliary bedrooms are very spacious and conveniently located on the same floor as the master suite. Don't miss this opportunity to own this updated and spacious home in a desirable Pueblo neighborhood! Conveniently located, this home is approximately 33 min to Fort Carson, 44 min to Peterson SFB, 40 min to Colorado Springs Airport, and only 5 minutes to the best shopping/dining in the ar

    Zillow last checked:

    Listing updated:

    Listed by:

    Outside Sales Agent Outside Sales Agent,

    Outside Sales Office

    Bought with:

    Elite Home Sales

    Elite Home Sales & Property Management

    Source: PAR,MLS#: 234148MLS Logo

    Facts & features

    Interior

    Bedrooms & bathrooms
    • Bedrooms: 4
    • Bathrooms: 3
    • Full bathrooms: 3
    • 1/2 bathrooms: 1
    Primary bedroom
    • Level: Upper
    • Area: 280
    • Dimensions: 14 x 20
    Bedroom 2
    • Level: Upper
    • Area: 121
    • Dimensions: 11 x 11
    Bedroom 3
    • Level: Upper
    • Area: 144
    • Dimensions: 12 x 12
    Bedroom 4
    • Level: Upper
    • Area: 132
    • Dimensions: 11 x 12
    Dining room
    • Level: Main
    • Area: 375
    • Dimensions: 15 x 25
    Family room
    • Level: Main
    • Area: 360
    • Dimensions: 20 x 18
    Kitchen
    • Level: Main
    • Area: 276
    • Dimensions: 12 x 23
    Living room
    • Level: Main
    • Area: 400
    • Dimensions: 20 x 20
    Features
    • None
    • Basement: None
    • Has fireplace: No
    Interior area
    • Total structure area: 2,606
    • Total interior livable area: 2,606 sqft

    Property

    Parking
    • Total spaces: 3
    • Parking features: 3 Car Garage Attached
    • Attached garage spaces: 2
    • Covered spaces: 3
    Features
    • Levels: Two
    • Stories: 2
    • Patio & porch: Porch-Covered-Front, Patio-Covered-Rear
    Lot
    • Size: 8,058 Square Feet
    • Features: Sprinkler System-Front, Sprinkler System-Rear, Lawn-Front, Lawn-Rear, Trees-Front, Trees-Rear
    Details
    • Parcel number: 0512208029
    • Zoning: R-2
    • Special conditions: Standard

    Construction

    Type & style
    • Home type: SingleFamily
    • Property subtype: Single Family Residence
    Condition
    • Year built: 2010

    Community & HOA

    Community
    • Subdivision: Northridge/Eagleridge
    HOA
    • Has HOA: Yes
    • HOA fee: $100 annually
    Location
    • Region: Pueblo

    Financial & listing details

    • Price per square foot: $149/sqft
    • Tax assessed value: $371,412
    • Annual tax amount: $1,165
    • Date on market: 8/20/2025
    • Road surface type: Paved

    Price history

    DateEventPrice
    5/5/2025Sold$389,000-2.6%$149/sqft
    Source: PAR #234148 Report a problem
    2/28/2025Price change$399,500-2%$153/sqft
    Source: elevateMLS #4581231 Report a problem
    2/7/2025Listed for sale$407,500+10.1%$156/sqft
    Source: elevateMLS #4581231 Report a problem
    8/16/2021Sold$370,000+106.6%$142/sqft
    Source: PAR #194610 Report a problem
    9/21/2010Sold$179,100$69/sqft
    Source: Public Record Report a problem

    Public tax history

    YearProperty taxesTax assessment
    2025$2,274 -1.1%$23,220 -15.5%
    2024$2,299 +24.3%$27,480 -1%
    2023$1,849 -3.2%$27,750 +46.1%
    2022$1,909 +7.4%$18,990 -2.8%
    2021$1,778 -0.1%$19,539 +8.9%
    2020$1,778 +18.8%$17,946 +8.6%
    2018$1,497 $16,519
    2017$1,497 +9.4%$16,519 +9.3%
    2016$1,368 $15,114
    2015$1,368 +110.1%$15,114 +5.5%
    2014$651 -52.1%$14,326
    2013$1,360 +222.4%$14,326 -3.5%
    2012$422 $14,848
    2011$422 +217.1%$14,848 +230.8%
    2010$133 +117.9%$4,489 +207.5%
    2009$61 -1.8%$1,460 +121.2%
    2008$62 -3.7%$660
    2007$65 +4.5%$660
    2006$62 -4.3%$660
    2005$65 +1.4%$660
    2004$64 +1.7%$660
    2003$63 +92.4%$660
    2002$33 $660 +73.7%
    2001-- $380
    Find assessor info on the county website

    Neighborhood: Ridge

    Nearby schools

    GreatSchools rating
    Schools provided by the listing agent
    • District: 60

    Source: PAR. This data may not be complete. We recommend contacting the local school district to confirm school assignments for this home.

    Get pre-qualified for a loan
    At Zillow Home Loans, we can pre-qualify you in as little as 5 minutes with no impact to your credit score.

    An equal housing lender. NMLS #10287.

    Sell for more on Zillow
    Get a Zillow Showcase℠ listing at no additional cost and you could sell for .
    $375,600
    2% more
    +$7,512
    With Zillow Showcase(estimated)
    $383,112