Skip main navigation
Sold for $914,393
  • $914,393

    5111 Teaberry Lane #1, Fishkill, NY 12524

    2beds
    2,046sqft
    Condominium, Residential
    Built in 2025
    -- sqft lot
    $926,400 Zestimate®
    $447/sqft
    $4,270 Estimated rent

    Home value

    $926,400

    $824,000 - $1.05M

    $4,270/mo

    Zestimate® history
    Loading
    Loading...

    Owner options

    List your home for rent

    $4,270/mo

    Rent Zestimate®

    Find your next renter with Zillow Rental Manager. Plus, with online applications, you can quickly screen prospective tenants – for free.

    Learn more

    $4,270/mo

    Rent Zestimate®

    Refinance and save

    $6,795/mo

    Est. payment

    Refinancing to a lower rate could help reduce your monthly payments and save thousands over the life of the loan.

    See today's rates

    $6,795/mo

    Est. payment

    Explore your selling options

    Work with a Zillow partner agent

    Leverage their expertise and Zillow's premium Showcase listings to get your home seen by more buyers.

    Get started

    List with your own agent

    Get your home in front of millions of buyers by listing it on Zillow.

    Learn how to do it

    Sell it yourself

    Take full control of how buyers see your home on Zillow by listing For Sale by Owner (FSBO).

    List your home

    What's special

    Sweeping viewsLuxurious finishesExceptional viewsOpen-concept living levelImpressive closet spaceExquisite foyerSun-filled great room
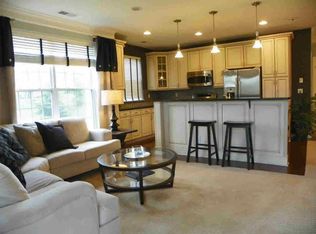
    1st Floor Primary Bedroom - Exceptional views - Unfinished walkout basement Kitchen ventilation leading to outside is perfect for the avid chef. Open-concept living level is perfect for hosting guests and everyday life. Designer Appointed Features highlight every room in this home. MOVE-IN-READY MARCH 2026 This beautiful home was crafted for the way you live. As you enter the Boxley Modern Farmhouse, the exquisite foyer presents sweeping views of this home's open-concept floor plan and luxurious finishes. Embrace relaxation in the sun-filled great room that is bursting with natural light and feautures a 12' ceiling adjacent to the kitchen and casual dining area. The 1st Floor Primary Bedroom Suite offers a luxurious bath and impressive closet space. Create the space you want in the spacious unfinished basement, with rough-in plumbing that allows you to finish the space in the future. Don't miss this opportunity—call today to schedule an appointment!

    Zillow last checked:

    Listing updated:

    Listed by:

    Thomas J. Jacovino 203-228-3367,

    Toll Brothers Real Estate Inc. 203-228-3367

    Bought with:

    Tina Townsend, 10301201997

    BHHS Hudson Valley Properties

    Source: OneKey® MLS as distributed by MLS GRID,MLS#: 839020MLS Logo

    Facts & features

    Interior

    Bedrooms & bathrooms
    • Bedrooms: 2
    • Bathrooms: 3
    • Full bathrooms: 2
    • 1/2 bathrooms: 1
    Heating
    • Forced Air
    Cooling
    • Central Air
    Appliances
    • Included: Gas Water Heater, Dishwasher, Microwave
    Features
    • First Floor Bedroom
    • Basement: Unfinished,Walk-Out Access
    • Attic: Scuttle
    • Has fireplace: No
    Interior area
    • Total structure area: 2,046
    • Total interior livable area: 2,046 sqft

    Property

    Parking
    • Total spaces: 1
    • Parking features: Attached, Driveway, Garage, Garage Door Opener
    • Garage spaces: 1
    • Has uncovered spaces: Yes
    Features
    • Levels: Two
    • Patio & porch: Deck
    • Pool features: Community
    • Has view: Yes
    • View description: Mountain(s)
    Lot
    • Features: Landscaped, Near Public Transit, Views
    Details
    • Parcel number: 13308900625600207330380000
    • Special conditions: None

    Construction

    Type & style
    • Home type: Condo
    • Property subtype: Condominium, Residential
    • Attached to another structure: Yes
    Materials
    • Other, Vinyl Siding
    • Foundation: Other, Concrete Perimeter
    Condition
    • Estimated
    • Year built: 2025
    Details
    • Builder model: Boxley

    Utilities & green energy

    • Sewer: Public Sewer
    • Water: Public
    • Utilities for property: Trash Collection Private

    Community & neighborhood

    Security
    • Security features: Security System
    Community
    • Community features: Sidewalks
    Location
    • Region: Fishkill
    • Subdivision: VAN WYCK MEWS

    HOA & financial

    HOA
    • Has HOA: Yes
    • HOA fee: $440 monthly
    • Amenities included: Clubhouse, Fitness Center, Pool
    • Services included: Common Area Maintenance, Maintenance Structure, Snow Removal, Trash
    • Association name: Associa

    Other

    Other facts
    • Listing agreement: Exclusive Right To Sell

    Price history

    DateEventPrice
    4/24/2026Sold$914,393+23.6%$447/sqft
    Source: OneKey® MLS as distributed by MLS GRID #839020 Report a problem
    6/29/2025Pending sale$740,000$362/sqft
    Source: OneKey® MLS as distributed by MLS GRID #839020 Report a problem
    6/14/2025Price change$740,000-0.1%$362/sqft
    Source: OneKey® MLS as distributed by MLS GRID #839020 Report a problem
    3/22/2025Listed for sale$740,995$362/sqft
    Source: OneKey® MLS as distributed by MLS GRID #839020 Report a problem

    Public tax history

    Tax history is unavailable.

    Neighborhood: Merritt Park

    Nearby schools

    GreatSchools rating
    Schools provided by the listing agent
    • Elementary: Brinckerhoff Elementary School
    • Middle: Wappingers Junior High School
    • High: John Jay Senior High School

    Source: OneKey® MLS as distributed by MLS GRID. This data may not be complete. We recommend contacting the local school district to confirm school assignments for this home.

    Get a cash offer in 3 minutes
    Find out how much your home could sell for in as little as 3 minutes with a no-obligation cash offer.
    Estimated market value
    $926,400
    Get a cash offer in 3 minutes
    Find out how much your home could sell for in as little as 3 minutes with a no-obligation cash offer.
    Estimated market value
    $926,400