Ask the realtor about the opportunity to view a completed and furnished model of this floor plan, The Aurora.
Welcome to 5111 W. 72nd Terrace, a stunning residence built by the award-winning James Engle Custom Homes, featuring the highly sought-after Aurora floor plan. This home features decorator curated selections, making this a great opportunity for buyers that prefer a more streamlined new home buying approach. Step inside to discover 5 bedrooms 5 full, and 1 half baths.
The property has an incredible opportunity for a home office complete with a cozy fireplace and picturesque views of the amazing courtyard, creating the perfect setting for productivity or relaxation. The heart of the home is the gourmet kitchen, featuring high-end GE Café appliances and an additional prep kitchen as well as a walk in pantry making it a chef’s dream. The finished lower level is equally impressive, boasting a stylish wine closet, bar, and a plethora of additional features that enhance both comfort and convenience. This home will truly be turn key with a new 6' cedar fence, garage door openers, window coverings, and refrigerators. Occupancy in October 2025.
Don’t miss your chance to experience this exceptional property.
Sold
Zillow last checked:
Listing updated:
Bought with:
Kara McGraw, 2018022011
ReeceNichols -The Village
Source: Heartland MLS as distributed by MLS GRID,MLS#: 2564779
Price history
| Date | Event | Price |
|---|---|---|
| 2/3/2026 | Sold | -- |
Source:  Heartland MLS as distributed by MLS GRID #2564779 Report a problem Heartland MLS as distributed by MLS GRID #2564779 Report a problem | ||
| 1/9/2026 | Pending sale | $1,398,000$398/sqft |
Source: Heartland MLS as distributed by MLS GRID #2564779 Report a problem | ||
| 12/4/2025 | Price change | $1,398,000+0%$398/sqft |
Source: Heartland MLS as distributed by MLS GRID #2564779 Report a problem | ||
| 10/29/2025 | Price change | $1,397,500-0.2%$398/sqft |
Source: Heartland MLS as distributed by MLS GRID #2564779 Report a problem | ||
| 10/7/2025 | Price change | $1,400,000+0.7%$398/sqft |
Source: Heartland MLS as distributed by MLS GRID #2564779 Report a problem | ||
| 7/22/2025 | Listed for sale | $1,390,000+327.7%$395/sqft |
Source: Heartland MLS as distributed by MLS GRID #2564779 Report a problem | ||
| 4/8/2024 | Sold | -- |
Source: Heartland MLS as distributed by MLS GRID #2476312 Report a problem | ||
| 3/6/2024 | Pending sale | $325,000$92/sqft |
Source: Heartland MLS as distributed by MLS GRID #2476312 Report a problem | ||
| 3/6/2024 | Listed for sale | $325,000+66.7%$92/sqft |
Source: Heartland MLS as distributed by MLS GRID #2476312 Report a problem | ||
| 4/4/2016 | Sold | -- |
Source: Heartland MLS as distributed by MLS GRID #45001_1968932 Report a problem | ||
| 2/18/2016 | Pending sale | $195,000$55/sqft |
Source: RE/MAX Realty Suburban #1968932 Report a problem | ||
| 12/15/2015 | Listed for sale | $195,000+68.2%$55/sqft |
Source: RE/MAX Realty Suburban #1968932 Report a problem | ||
| 9/21/2015 | Sold | -- |
Source: Agent Provided Report a problem | ||
| 9/4/2015 | Listed for sale | $115,950$33/sqft |
Source: Platinum Realty #1956975 Report a problem | ||
Nearby homes
- $300,4002 bd2 ba855 sqft5107 W 72nd Ter, Prairie Village, KS 66208Off Market
- $352,4002 bd1 ba879 sqft5115 W 72nd Ter, Prairie Village, KS 66208Off Market
- $318,3002 bd1 ba879 sqft5103 W 72nd Ter, Prairie Village, KS 66208Off Market
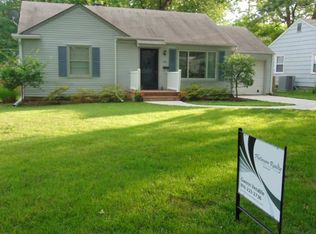
- $423,4003 bd2 ba1.5k sqft5123 W 72nd Ter, Prairie Village, KS 66208Off Market
Get a cash offer in 3 minutes
Find out how much your home could sell for in as little as 3 minutes with a no-obligation cash offer.
Estimated market value
$1,374,900
