OFFER HAS BEEN ACCEPTED! Just waiting on signatures before marking to pending.
Iconic Deville 75 condo unit located at the heart of Prairie Village. This 2 bed/1 bath unit offers some really great opportunities to make this a home. Private balcony overlooks the pool and courtyard. Unit comes with a single uncovered parking space and storage unit near the shared laundry room. Plenty of guest parking available.
Sold
Price Unknown
5111 W 75th St #A, Prairie Village, KS 66208
2beds
950sqft
Condominium
Built in 1964
-- sqft lot
$163,100 Zestimate®
$--/sqft
$1,602 Estimated rent
Home value
$163,100
$152,000 - $176,000
$1,602/mo
Zestimate® history
Owner options
List your home for rent
$1,602/mo
Rent Zestimate®
Find your next renter with Zillow Rental Manager. Plus, with online applications, you can quickly screen prospective tenants – for free.
$1,602/mo
Rent Zestimate®
Refinance and save
$281/mo
Est. payment
Refinancing to a lower rate could help reduce your monthly payments and save thousands over the life of the loan.
$281/mo
Est. payment
Explore your selling options
Work with a Zillow partner agent
Leverage their expertise and Zillow's premium Showcase listings to get your home seen by more buyers.
Get startedList with your own agent
Get your home in front of millions of buyers by listing it on Zillow.
Learn how to do itSell it yourself
Take full control of how buyers see your home on Zillow by listing For Sale by Owner (FSBO).
List your homeWhat's special
Single uncovered parking spacePlenty of guest parkingStorage unit
Zillow last checked:
Listing updated:
Listed by:
Mikey Fletcher 913-963-3999,
Keller Williams Realty Partners Inc.
Bought with:
Lisa Hall, SP00053189
Platinum Realty LLC
Source: Heartland MLS as distributed by MLS GRID,MLS#: 2469585
Facts & features
Interior
Bedrooms & bathrooms
- Bedrooms: 2
- Bathrooms: 1
- Full bathrooms: 1
Heating
- Natural Gas
Cooling
- Electric
Appliances
- Included: Refrigerator, Built-In Electric Oven
- Laundry: Laundry Room
Features
- Flooring: Carpet
- Windows: Thermal Windows
- Basement: Slab
- Has fireplace: No
Interior area
- Total structure area: 950
- Total interior livable area: 950 sqft
- Finished area above ground: 950
- Finished area below ground: 0
Property
Parking
- Parking features: Off Street
Features
- Patio & porch: Deck
- Has private pool: Yes
- Pool features: In Ground
Lot
- Size: 950 Square Feet
Details
- Parcel number: OP082000BA0U011
Construction
Type & style
- Home type: Condo
- Property subtype: Condominium
Materials
- Frame
- Roof: Other
Condition
- Fixer
- Year built: 1964
Utilities & green energy
- Sewer: Public Sewer
- Water: Public
Community & HOA
Community
- Subdivision: Deville 75
HOA
- Has HOA: Yes
- Amenities included: Pool
- Services included: All Amenities, HVAC, Maintenance Grounds, Maintenance Free, Parking, Roof Repair, Roof Replace, Snow Removal, Street, Trash, Water
- HOA fee: $281 monthly
- HOA name: Deville 75
Location
- Region: Prairie Village
Financial & listing details
- Tax assessed value: $148,200
- Annual tax amount: $1,580
- Date on market: 1/26/2024
- Listing terms: Cash,Conventional
- Ownership: Estate/Trust
Price history
| Date | Event | Price |
|---|---|---|
| 2/8/2024 | Sold | -- |
Source:  Heartland MLS as distributed by MLS GRID #2469585 Report a problem Heartland MLS as distributed by MLS GRID #2469585 Report a problem | ||
| 1/28/2024 | Pending sale | $135,000$142/sqft |
Source: Heartland MLS as distributed by MLS GRID #2469585 Report a problem | ||
| 1/26/2024 | Listed for sale | $135,000$142/sqft |
Source: Heartland MLS as distributed by MLS GRID #2469585 Report a problem | ||
Public tax history
| Year | Property taxes | Tax assessment |
|---|---|---|
| 2025 | $1,796 +10.8% | $17,043 +11% |
| 2024 | $1,621 +2.6% | $15,353 +6.9% |
| 2023 | $1,580 +5.6% | $14,364 +5.5% |
| 2022 | $1,497 | $13,616 +11% |
| 2021 | -- | $12,270 +13.7% |
| 2020 | $1,294 | $10,787 +6% |
| 2019 | -- | $10,177 +11% |
| 2018 | -- | $9,166 -16.8% |
| 2017 | $1,351 +21.1% | $11,017 +22.8% |
| 2016 | $1,116 -1.4% | $8,970 -2.1% |
| 2015 | $1,132 +15.6% | $9,166 +20.6% |
| 2013 | $980 +3.4% | $7,602 -1.6% |
| 2012 | $948 -8.9% | $7,728 -13.4% |
| 2010 | $1,041 -13.6% | $8,924 -3% |
| 2009 | $1,204 +3.5% | $9,200 |
| 2008 | $1,164 +3.3% | $9,200 -3% |
| 2007 | $1,127 +11.9% | $9,487 |
| 2006 | $1,007 | $9,487 +3.1% |
| 2005 | -- | $9,200 |
Find assessor info on the county website
Neighborhood: 66208
Nearby homes
- $--1 bd1 ba798 sqft5101 W 75th St, Prairie Village, KS 66208Sold
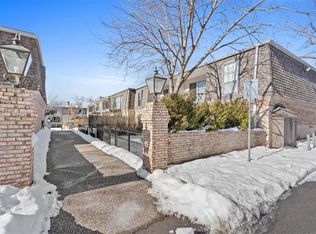
- $--1 bd1 ba798 sqft5115 W 75th St, Prairie Village, KS 66208Sold

- $139,1001 bd1 ba798 sqft5119 W 75th St, Prairie Village, KS 66208Off Market
- $139,6001 bd1 ba763 sqft5113 W 75th St, Prairie Village, KS 66208Off Market
- $164,3002 bd1 ba950 sqft5109 W 75th St, Prairie Village, KS 66208Off Market
- $134,4001 bd1 ba763 sqft5103 W 75th St, Prairie Village, KS 66208Off Market
- $136,4001 bd1 ba748 sqft5107 W 75th St, Prairie Village, KS 66208Off Market
- $136,8001 bd1 ba763 sqft5117 W 75th St, Prairie Village, KS 66208Off Market
Nearby schools
GreatSchools rating
- 8/10Briarwood Elementary SchoolGrades: PK-6Distance: 1.3 mi
- 9/10Indian Hills Middle SchoolGrades: 7-8Distance: 1.6 mi
- 8/10Shawnee Mission East High SchoolGrades: 9-12Distance: 0.6 mi
Schools provided by the listing agent
- Elementary: Briarwood
- Middle: Indian Hills
- High: SM East
Source: Heartland MLS as distributed by MLS GRID. This data may not be complete. We recommend contacting the local school district to confirm school assignments for this home.
Get a cash offer in 3 minutes
Find out how much your home could sell for in as little as 3 minutes with a no-obligation cash offer.
Estimated market value
$163,100
Get a cash offer in 3 minutes
Find out how much your home could sell for in as little as 3 minutes with a no-obligation cash offer.
Estimated market value
$163,100
- Kansas
- Johnson County
- Prairie Village
- 66208
- 5111 W 75th St Unit A
Nearby cities
Nearby neighborhoods
Nearby zip codes
Other Prairie Village Topics
