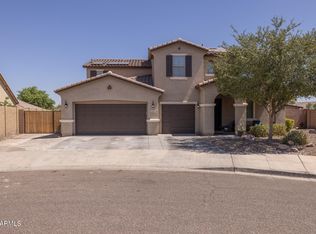
Tucked into a welcoming setting, this 3-bedroom, 2-bath home offers more than meets the eye. A flexible bonus room invites you to imagine your next chapter--home office, playroom, or cozy retreat. Everyday living feels easier with a laundry room complete with utility sink, while the garage shelving keeps life organized behind the scenes. Step outside to discover a uniquely fenced area ready for pets, play, or your own creative touch, plus an RV gate for added freedom. With a newer water heater already in place, this home blends comfort, function, and possibility--come experience it for yourself.
For sale
Price cut: $5K (8/25)
$595,000
5111 W GWEN Street, Laveen, AZ 85339
3beds
2,839sqft
Single Family Residence
Built in 2008
0.31 Acres Lot
$-- Zestimate®
$210/sqft
$101/mo HOA
What's special
Garage shelvingFlexible bonus room
- 31 days
- 694
- 30
Zillow last checked:
Listing updated:
Listed by:
Nic Dekeyser 480-463-0663,
Citiea,
Christine M Bierman 480-719-0329,
Citiea
Source: ARMLS,MLS#: 7062963
Facts & features
Interior
Bedrooms & bathrooms
- Bedrooms: 3
- Bathrooms: 2
- Full bathrooms: 2
Heating
- Natural Gas
Cooling
- Central Air, Ceiling Fan(s)
Appliances
- Included: Dryer, Washer, Refrigerator, Built-in Microwave, Dishwasher, Disposal, Gas Range, Gas Oven
- Laundry: Inside
Features
- High Speed Internet, Granite Counters, Double Vanity, Eat-in Kitchen, Breakfast Bar, Kitchen Island, Pantry, Full Bth Master Bdrm
- Flooring: Carpet, Vinyl, Tile
- Has basement: No
- Number of fireplaces: 1
- Fireplace features: Family Room, Gas
Interior area
- Total structure area: 2,839
- Total interior livable area: 2,839 sqft
Property
Parking
- Total spaces: 6
- Parking features: RV Gate, Over Height Garage
- Garage spaces: 3
- Uncovered spaces: 3
Features
- Stories: 1
- Patio & porch: Covered, Patio
- Spa features: None
- Fencing: Block
Lot
- Size: 0.31 Acres
- Features: Desert Back, Desert Front
Details
- Additional structures: Gazebo
- Parcel number: 30002865
Construction
Type & style
- Home type: SingleFamily
- Architectural style: Ranch,Spanish
- Property subtype: Single Family Residence
Materials
- Stucco, Wood Frame
- Roof: Tile
Condition
- Year built: 2008
Details
- Builder name: Richmond American Homes
Utilities & green energy
- Sewer: Public Sewer
- Water: City Water
Community & HOA
Community
- Subdivision: DOBBINS RANCH AMD
HOA
- Has HOA: Yes
- Services included: Maintenance Grounds
- HOA fee: $101 monthly
- HOA name: Dobbins Ranch
- HOA phone: 480-422-0888
Location
- Region: Laveen
Financial & listing details
- Price per square foot: $210/sqft
- Tax assessed value: $451,700
- Annual tax amount: $3,166
- Date on market: 8/5/2026
- Cumulative days on market: 31 days
- Listing terms: Cash,Conventional,FHA,VA Loan
- Ownership: Fee Simple
Estimated market value
Not available
Estimated sales range
Not available
Not available
Price history
| Date | Event | Price |
|---|---|---|
| 8/25/2026 | Price change | $595,000-0.8%$210/sqft |
Source:  ARMLS #7062963 Report a problem ARMLS #7062963 Report a problem | ||
| 8/18/2026 | Price change | $600,000-2.4%$211/sqft |
Source: ARMLS #7062963 Report a problem | ||
| 8/6/2026 | Listed for sale | $615,000+2.7%$217/sqft |
Source: ARMLS #7062963 Report a problem | ||
| 8/24/2022 | Sold | $599,000-4.1%$211/sqft |
Source: ARMLS #6420864 Report a problem | ||
| 7/26/2022 | Pending sale | $624,900$220/sqft |
Source: ARMLS #6420864 Report a problem | ||
| 7/22/2022 | Price change | $624,9000%$220/sqft |
Source: ARMLS #6420864 Report a problem | ||
| 7/7/2022 | Listed for sale | $625,000+127.3%$220/sqft |
Source: ARMLS #6420864 Report a problem | ||
| 12/31/2008 | Sold | $275,000$97/sqft |
Source: ARMLS #4000052 Report a problem | ||
Public tax history
| Year | Property taxes | Tax assessment |
|---|---|---|
| 2025 | $3,166 +2% | $45,170 -2.3% |
| 2024 | $3,105 +1.9% | $46,230 +128.2% |
| 2023 | $3,046 -7.3% | $20,256 -31.5% |
| 2022 | $3,285 +13.3% | $29,550 +2.7% |
| 2021 | $2,899 -0.3% | $28,760 +8.1% |
| 2020 | $2,907 +5.1% | $26,610 +12.7% |
| 2019 | $2,765 | $23,620 +7.8% |
| 2018 | $2,765 +5.8% | $21,910 +6.3% |
| 2017 | $2,614 +17% | $20,620 +3.1% |
| 2016 | $2,235 +7.3% | $20,000 +3.3% |
| 2015 | $2,083 | $19,370 +42.3% |
| 2014 | -- | $13,610 +14.7% |
| 2013 | -- | $11,870 -19.7% |
| 2012 | -- | $14,780 -0.9% |
| 2011 | -- | $14,920 -18.5% |
| 2010 | -- | $18,300 -34.9% |
| 2009 | -- | $28,110 +107.9% |
| 2008 | -- | $13,520 +89.9% |
| 2007 | -- | $7,120 |
Find assessor info on the county website
Monthly payment
Est. payment
Payment breakdown
Explore the cost of this home by adjusting the details. Changes won't be saved.Climate risks
Neighborhood: Laveen
Nearby schools
Schools provided by the listing agent
- Elementary: Laveen Elementary School
- Middle: Laveen Elementary School
- High: Cesar Chavez High School
- District: Laveen Elementary District
Source: ARMLS. This data may not be complete. We recommend contacting the local school district to confirm school assignments for this home.
Similar homes
- $575,0005 bd4 ba3.5k sqft5616 W GWEN Street, Laveen, AZ 85339For Sale
 MLS ID #7052478, Beth M Rider, Keller Williams Arizona Realty. ARMLS
 - $475,0004 bd3 ba2k sqft4821 W GARY Way, Laveen, AZ 85339For Sale
 MLS ID #7064802, Maria A Allman, HomeSmart. ARMLS
 - $470,0004 bd3 ba2.5k sqft5409 W LYDIA Lane, Laveen, AZ 85339For Sale
 MLS ID #7070262, DeAndre K. Harvey, Orchard Brokerage. ARMLS
 - $499,5004 bd2 ba2.1k sqft7014 S 57TH Avenue S, Laveen, AZ 85339For Sale
 MLS ID #7035956, Nicholas Ruggiero, LPT Realty, LLC. ARMLS
