Welcome to this meticulously maintained custom home! This home sits on a DOUBLE LOT at the back of a quiet cul-de-sac! Upon entry you are greeted with porcelain wood-like tile that flows through the living room & kitchen! The formal living room sits off the entry & is being used as a home office! There are barn doors separating the office from the formal dining! The kitchen has been tastefully updated with granite counters, stainless appliances,& breakfast bar! The oversized living room opens to the breakfast room & kitchen making this home perfect for hosting! There are custom light fixtures & built-ins throughout adding charm & character! The 1st floor Primary is equipped with a spa-like bath with a wheelchair accessible shower, & 2 walk-in closets! All 3 secondary beds have walk-in closets! Roof replaced in 2024, ALL windows replaced in 2023, PEX piping, Dual Zone HVAC 2023, Updated Electric Panel, 50AMP generator plug, workshop, custom patio, Bullfrog Hot Tub & full sprinklers!
For sale
$380,000
5111 Wightman Ct, Houston, TX 77069
4beds
2,874sqft
Single Family Residence
Built in 1979
0.45 Acres Lot
$352,000 Zestimate®
$132/sqft
$52/mo HOA
What's special
- 5 days
- 169
- 28
Zillow last checked:
Listing updated:
Listed by:
Pamela Hughes TREC #0373501 713-725-1213,
Better Homes and Gardens Real Estate Gary Greene - Champions,
Melanie Carson TREC #0707961 832-622-8529,
Better Homes and Gardens Real Estate Gary Greene - Champions
Source: HAR,MLS#: 56596992
Facts & features
Interior
Bedrooms & bathrooms
- Bedrooms: 4
- Bathrooms: 3
- Full bathrooms: 2
- 1/2 bathrooms: 1
Rooms
- Room types: Den, Utility Room
Primary bedroom
- Level: First
- Area: 256
- Dimensions: 16x16
Bedroom
- Level: Second
- Area: 156
- Dimensions: 12x13
Bedroom
- Level: Second
- Area: 140
- Dimensions: 14x10
Bedroom
- Level: Second
- Area: 299
- Dimensions: 23x13
Breakfast
- Level: First
- Area: 90
- Dimensions: 10x9
Dining room
- Level: First
- Area: 182
- Dimensions: 14x13
Family room
- Level: First
- Area: 308
- Dimensions: 22x14
Kitchen
- Level: First
- Area: 99
- Dimensions: 11x9
Living room
- Level: First
- Area: 192
- Dimensions: 16x12
Utility room
- Level: First
- Area: 48
- Dimensions: 8x6
Heating
- Natural Gas
Cooling
- Ceiling Fan(s), Electric
Appliances
- Included: Water Heater, Disposal, Electric Oven, Oven, Microwave, Gas Cooktop, Dishwasher
- Laundry: Electric Dryer Hookup, Gas Dryer Hookup, Washer Hookup
Features
- Crown Molding, Formal Entry/Foyer, En-Suite Bath, Primary Bed - 1st Floor, Sitting Area, Walk-In Closet(s)
- Flooring: Carpet, Tile
- Windows: Insulated/Low-E windows, Window Coverings
- Number of fireplaces: 1
- Fireplace features: Gas, Gas Log
Interior area
- Total structure area: 2,874
- Total interior livable area: 2,874 sqft
Video & virtual tour
Property
Parking
- Total spaces: 2
- Parking features: Garage, Driveway, Workshop in Garage
- Attached garage spaces: 2
Accessibility
- Accessibility features: Accessible Full Bath, Master Bath Disabled Access
Features
- Stories: 2
- Patio & porch: Covered, Patio/Deck, Porch
- Exterior features: Side Yard, Sprinkler System
- Has spa: Yes
- Spa features: Spa/Hot Tub, Private
- Fencing: Back Yard
Lot
- Size: 0.45 Acres
- Features: Back Yard, Cul-De-Sac, Subdivided, 1/4 Up to 1/2 Acre
Details
- Additional structures: Workshop
- Parcel number: 1119870000060
Construction
Type & style
- Home type: SingleFamily
- Architectural style: Traditional
- Property subtype: Single Family Residence
Materials
- Cement Siding
- Foundation: Slab
- Roof: Composition
Condition
- New construction: No
- Year built: 1979
Utilities & green energy
- Water: Water District
Green energy
- Energy efficient items: Thermostat
Community & HOA
Community
- Subdivision: Woods Of Wimbledon Sec 01
HOA
- Has HOA: Yes
- HOA fee: $625 annually
Location
- Region: Houston
Financial & listing details
- Price per square foot: $132/sqft
- Tax assessed value: $325,842
- Annual tax amount: $7,641
- Date on market: 8/29/2026
- Listing terms: Cash,Conventional,FHA,Investor,VA Loan
Estimated market value
$352,000
$324,000 - $380,000
$2,415/mo
Price history
| Date | Event | Price |
|---|---|---|
| 9/2/2026 | Price change | $380,000-1.3%$132/sqft |
Source:  HAR #56596992 Report a problem HAR #56596992 Report a problem | ||
| 9/26/2024 | Pending sale | $385,000$134/sqft |
Source: HAR #69164925 Report a problem | ||
| 9/5/2024 | Price change | $385,000-3.8%$134/sqft |
Source: HAR #69164925 Report a problem | ||
| 8/27/2024 | Listed for sale | $400,000+90.6%$139/sqft |
Source: HAR #69164925 Report a problem | ||
| 7/31/2017 | Sold | -- |
Source: Agent Provided Report a problem | ||
| 6/19/2017 | Pending sale | $209,900$73/sqft |
Source: RE/MAX Northwest, REALTORS #16105114 Report a problem | ||
| 6/15/2017 | Listed for sale | $209,900$73/sqft |
Source: RE/MAX Northwest, REALTORS #16105114 Report a problem | ||
Public tax history
| Year | Property taxes | Tax assessment |
|---|---|---|
| 2025 | $4,288 -4.3% | $325,842 -4.2% |
| 2024 | $4,478 +17.2% | $339,974 -2% |
| 2023 | $3,820 -14.3% | $346,964 +16.3% |
| 2022 | $4,456 | $298,265 +19.8% |
| 2021 | -- | $248,965 +15.3% |
| 2020 | $4,113 +167.3% | $215,987 +2.9% |
| 2019 | $1,539 -38.2% | $209,885 |
| 2018 | $2,492 | $209,885 |
| 2017 | $2,492 +2.7% | $209,885 |
| 2016 | $2,426 +1.9% | $209,885 +5.7% |
| 2015 | $2,382 | $198,494 +8.1% |
| 2014 | $2,382 | $183,659 +18.5% |
| 2013 | -- | $154,958 +11.5% |
| 2012 | -- | $139,000 -9.5% |
| 2011 | -- | $153,630 |
| 2010 | -- | $153,630 -4.4% |
| 2009 | -- | $160,704 -6.6% |
| 2007 | -- | $172,128 -0.4% |
| 2006 | -- | $172,900 |
| 2005 | -- | $172,900 |
| 2004 | -- | $172,900 +9.1% |
| 2003 | -- | $158,500 |
| 2002 | -- | $158,500 +0.8% |
| 2001 | -- | $157,300 +10% |
| 2000 | -- | $143,000 |
Find assessor info on the county website
Monthly payment
Est. payment
Payment breakdown
Explore the cost of this home by adjusting the details. Changes won't be saved.Climate risks
Neighborhood: 77069
Nearby schools
Schools provided by the listing agent
- Elementary: Mittelstadt Elementary School
- Middle: Kleb Intermediate School
- High: Klein High School
Source: HAR. This data may not be complete. We recommend contacting the local school district to confirm school assignments for this home.
Similar homes
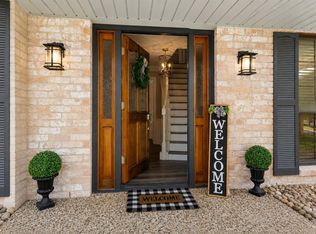
- $310,0004 bd3 ba2.5k sqft13714 Chelwood Pl, Houston, TX 77069For Sale
 MLS ID #16429955, Morgan Murphy, CB&A, Realtors. HAR
 - $385,0003 bd4 ba2.8k sqft5706 Glen Mist Ln, Houston, TX 77069For Sale
 MLS ID #87277711, Jill Wente, BHGRE Gary Greene. HAR
 - $415,0004 bd3 ba2.9k sqft15018 Rose Cottage Dr, Houston, TX 77069For Sale
 MLS ID #49694557, Oksana Bogott, Coldwell Banker Realty - Memorial Office. HAR
 - $--3 bd3 ba3k sqft5019 Coral Gables Dr, Houston, TX 77069Auction
 ServiceLink Auction
